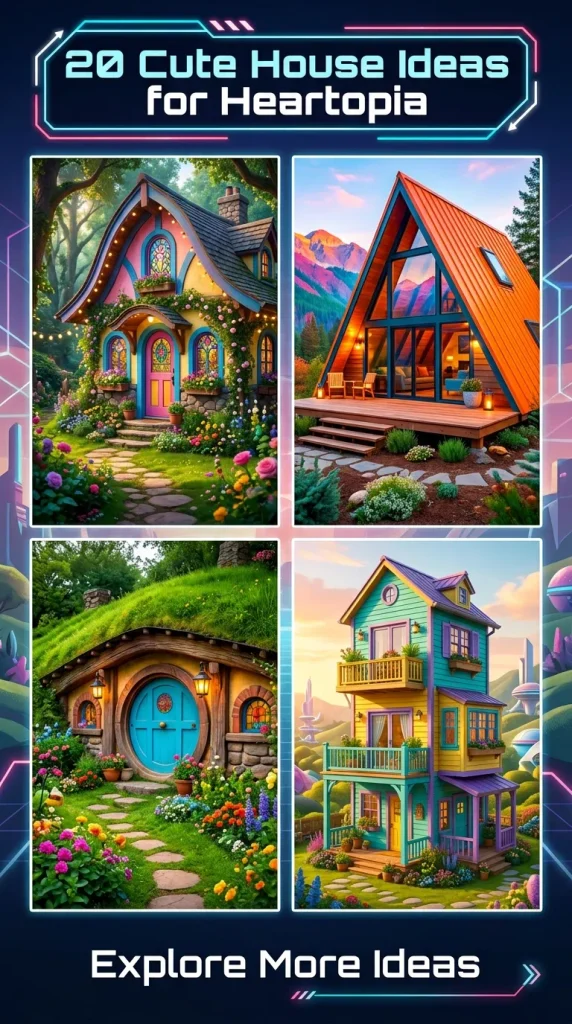
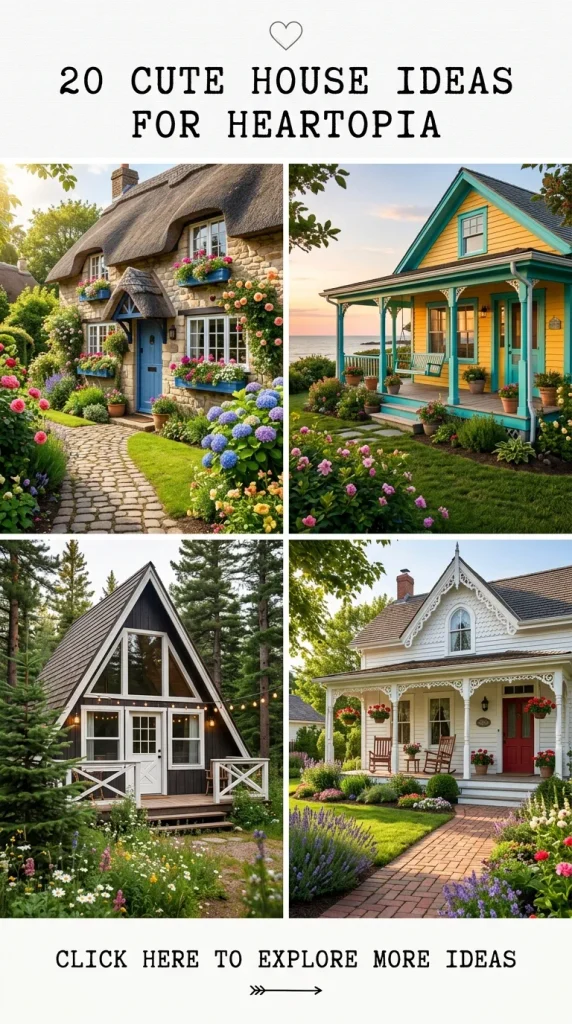
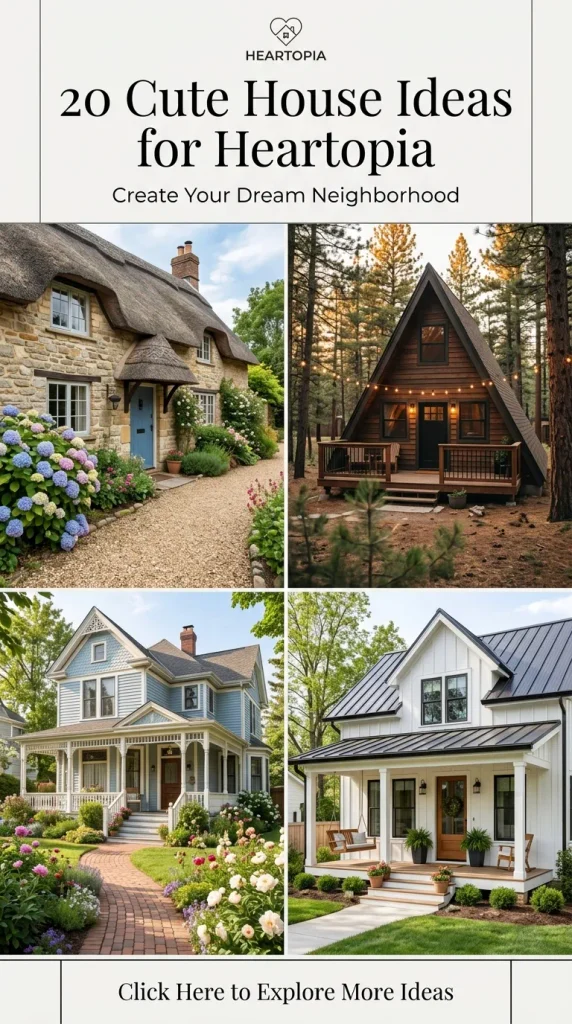
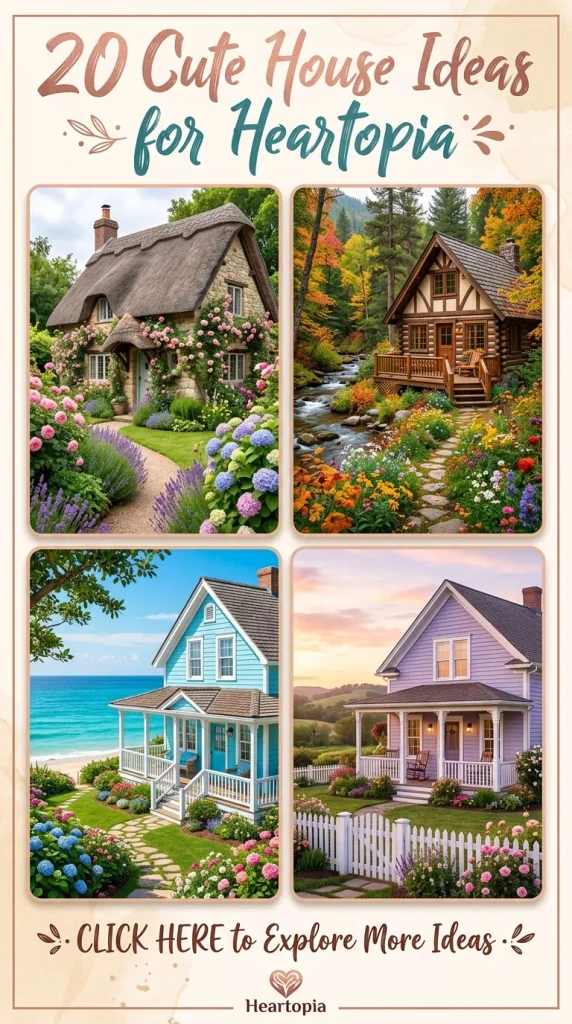
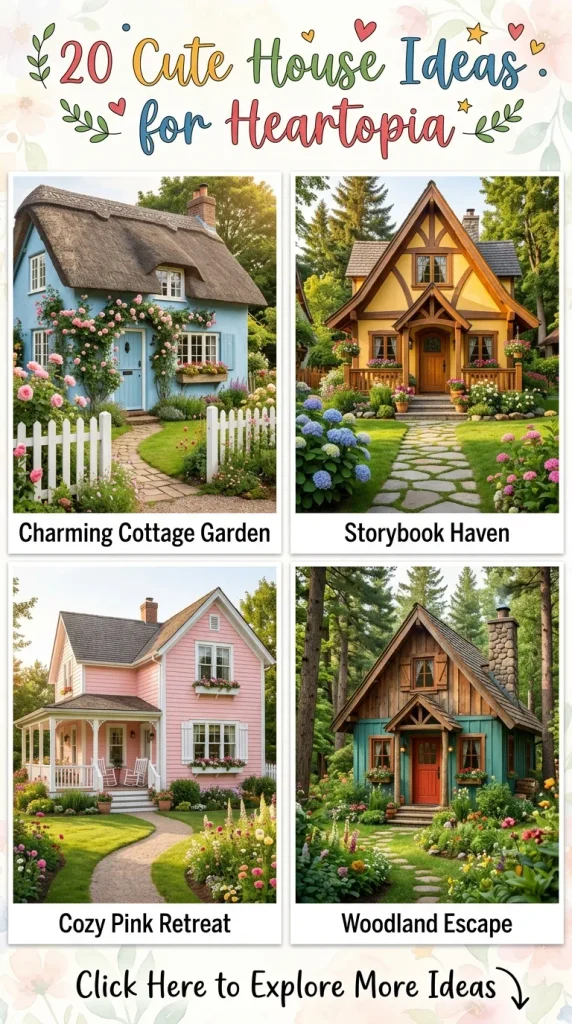
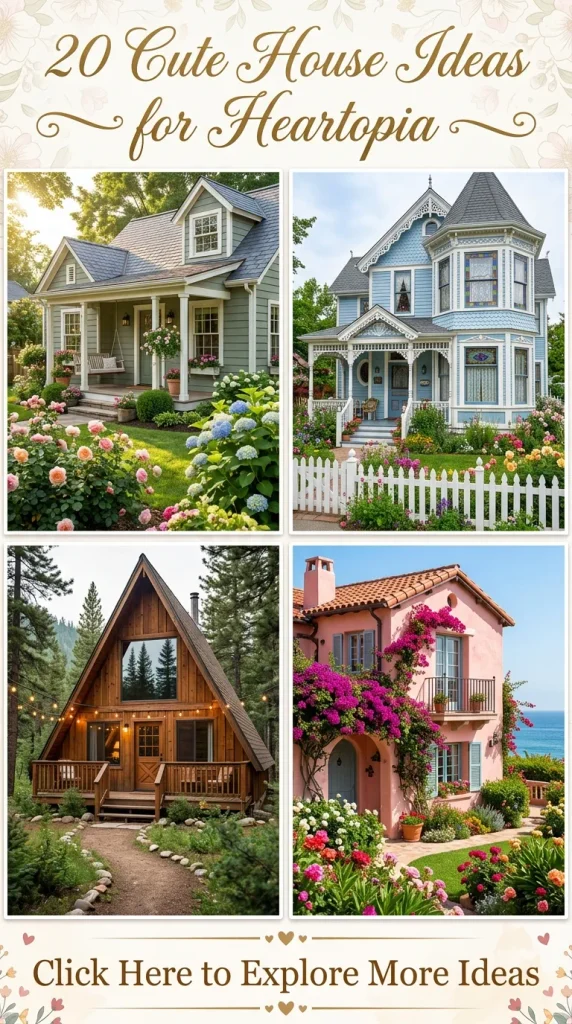
Heartopia offers players a canvas to design cozy, dreamy living spaces. Whether you prefer pastel cottagecore retreats, modern botanical lofts, or whimsical fantasy cabins, planning your layout thoughtfully transforms your home into a stunning visual showcase.
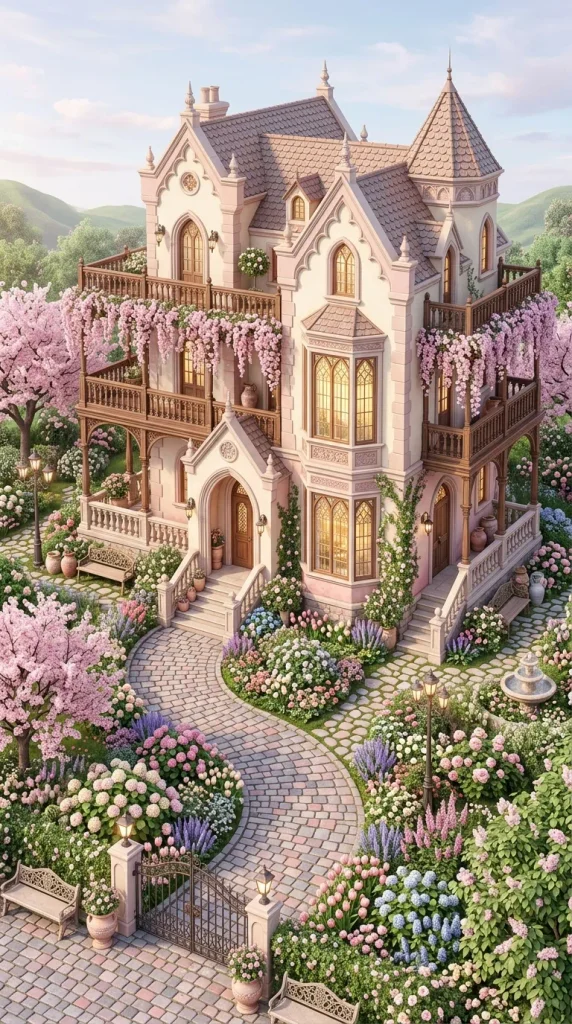
1. Pastel Blossom Garden Villa
Introduction & Concept
The Pastel Blossom Garden Villa combines soft pastel tones with lush outdoor botanicals. This concept creates an airy, romantic, and welcoming environment inspired by spring blossoms and light-filled courtyards.
How to Build It
- Lay down a foundation using soft cream stone and pastel pink wall finishes.
- Build multi-level wrap-around balconies framed with white wooden railings.
- Place sprawling cherry blossom trees and pastel flower beds along exterior walkways.
- Incorporate large floor-to-ceiling glass windows to invite natural sunlight inside.
Design Tips & Variations
- Add small stone birdbaths, hanging planters, and white wrought-iron patio seating.
- For a lavender theme, swap pink blossoms for wisteria vines and light purple accents.

2. Cozy Fairy Mushroom Cottage
Introduction & Concept
Inspired by woodland fantasy, the Cozy Fairy Mushroom Cottage evokes a storybook atmosphere nestled deep inside a magical forest.
How to Build It
- Use rounded wall corners and curved wood-tile roof shingles in warm terracotta or rich red.
- Frame the exterior with natural timber logs, stone foundations, and creeping ivy.
- Construct an arched entryway flanked by oversized glowing mushroom lanterns.
- Scatter mossy stone pathways leading up to the front porch.
Design Tips & Variations
- Place glowing flora and soft fairy lights along the roof trim for an evening glow.
- Swap traditional red roof caps for earthy mossy green shingles to make a gentle forest nymph dwelling.

3. Nordic Hygge A-Frame Cabin
Introduction & Concept
The Nordic Hygge A-Frame Cabin focuses on minimalism, clean geometric rooflines, warm interior lighting, and deep comfort.
How to Build It
- Construct a steep triangular A-frame roof reaching down close to the foundation.
- Install a full-glass front facade to display warm interior wood tones.
- Build a central stone chimney that extends high through the roof peak.
- Layer light oak floorboards with fluffy faux-fur rugs and low-profile modern seating.
Design Tips & Variations
- Add a recessed timber deck outside with an open-air firepit and cedarwood hot tub.
- Use darker stained charcoal timbers for a sleek Scandinavian look.

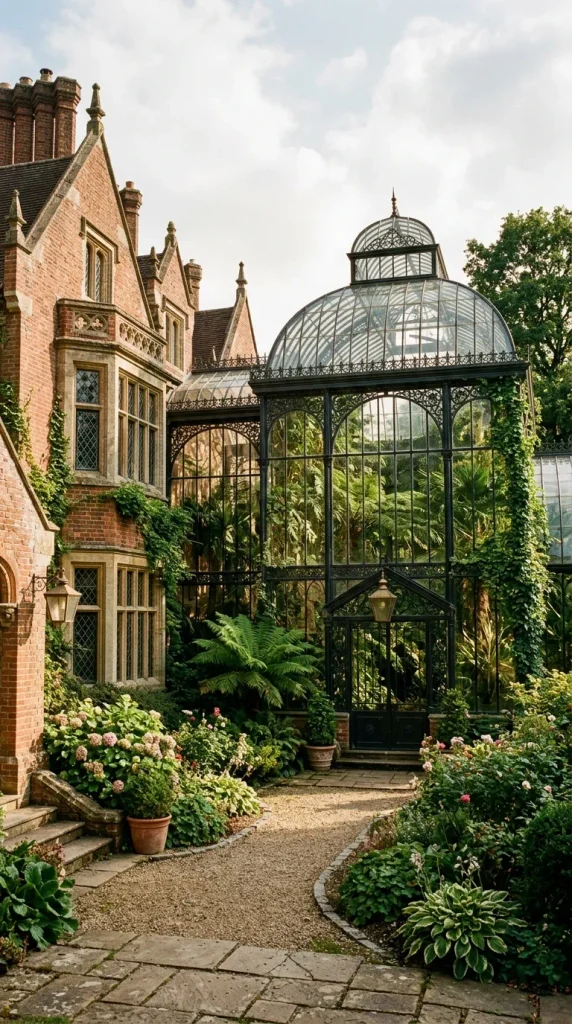
4. Vintage Botanical Greenhouse Manor
Introduction & Concept
This design merges classical Victorian architecture with expansive indoor glass conservatories, perfect for showcasing rare plants.
How to Build It
- Build a multi-wing estate featuring large vaulted glass ceiling solariums.
- Use wrought-iron black or antique brass window mullions against warm brickwork.
- Fill interior corridors with multi-tiered plant stands, terrariums, and climbing ivy.
- Create a dedicated potting workshop filled with clay pots, seed racks, and wooden workbenches.
Design Tips & Variations
- Add indoor water fountains or stone reflection pools within the main greenhouse hall.
- Use stained glass accents on doorway transoms for colorful sunlit patterns.
5. Modern Minimalist Coastal Sanctuary
Introduction & Concept
A bright, serene beachside estate designed with clean horizontal lines, floating terraces, and ocean-facing panoramic windows.
How to Build It
- Construct box-style staggered tiers using smooth white stucco and light sandstone.
- Build infinity-edge reflection pools that blend seamlessly into the horizon.
- Add slatted teak pergolas and wide glass sliding doors across all levels.
- Keep interiors neutral with linen upholstery, rattan pendant lights, and bleached oak.
Design Tips & Variations
- Integrate a sunken outdoor lounge around a minimalist gas fire bowl.
- Use light beige micro-cement flooring indoors for a seamless modern aesthetic.
6. Whimsical Starlight Observatory Tower
Introduction & Concept
A celestial-themed home designed for stargazers, featuring spiraling stone towers, glass dome rooftops, and astronomical decor.
How to Build It
- Construct a tall circular stone tower with narrow arched windows.
- Crown the highest level with a 360-degree glass celestial viewing dome.
- Place brass telescopes, celestial globes, and star maps throughout the upper study.
- Use deep midnight blue wall finishes paired with brass and gold-leaf trim.
Design Tips & Variations
- Add floating spiral exterior staircases lit by hanging crescent moon lanterns.
- Incorporate dark marble floors inlaid with glowing geometric constellation patterns.




7. Rustic Country Farmhouse & Orchard
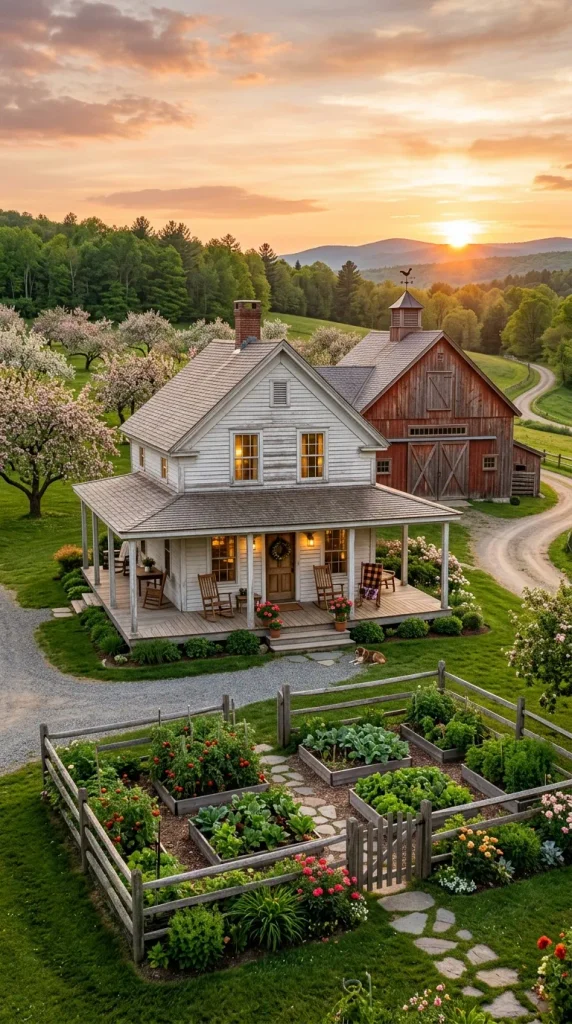
Introduction & Concept
A warm, traditional homestead featuring classic barn roofs, wrap-around porches, and vibrant crop orchards.
How to Build It
- Build a broad two-story home using horizontal white clapboard and natural fieldstone.
- Extend a covered front porch across the full width of the house with wooden rocking chairs.
- Surround the perimeter with low split-rail fences, vegetable gardens, and apple trees.
- Style the interior with exposed ceiling beams, farmhouse sinks, and open pantry shelving.
Design Tips & Variations
- Add an attached wooden barn with a loft area for crafting and storage.
- Place antique milk jugs, woven basket displays, and floral wreaths near the front door.
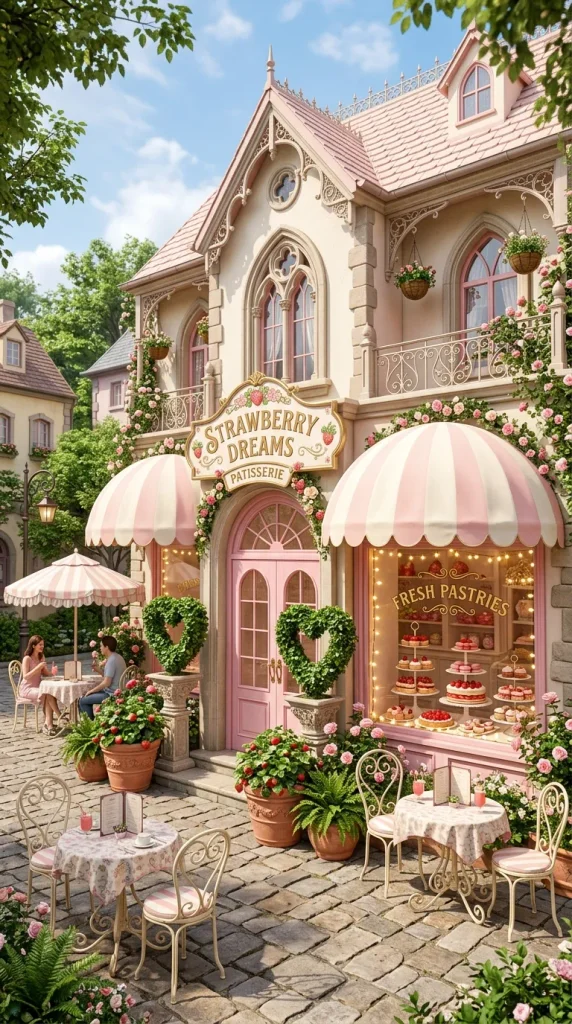
8. Sweet Strawberry Milk Tea Cafe Villa
Introduction & Concept
A fun, playful build featuring pastel pink, strawberry red, and creamy white aesthetics inspired by dessert cafes.
How to Build It
- Use pastel pink and cream striped awning canopies over large bay windows.
- Set up a ground-floor boutique cafe with display counters, bakery cases, and marble bistro tables.
- Design private living quarters upstairs featuring plush pastel furniture and fluffy rugs.
- Line the entrance with strawberry planters, menu chalkboards, and heart-shaped topiaries.
Design Tips & Variations
- Swap pink elements for mint green and brown for a mint-chocolate cafe theme.
- Add outdoor umbrella seating bordered by miniature pastel picket fencing.
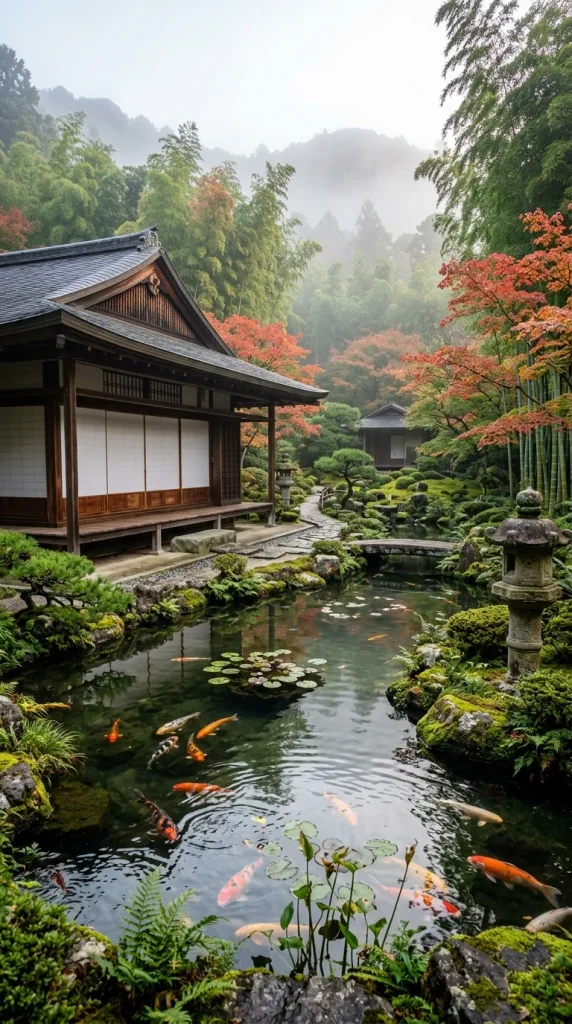
9. Japanese Zen Pond House
Introduction & Concept
A calm, balanced architectural style combining traditional Shoji screens, dark cedar frames, and tranquil koi pond courtyards.
How to Build It
- Build low-profile pavilions interconnected by covered wooden boardwalks.
- Center the build around a koi pond filled with water lilies and smooth river stones.
- Install sliding lattice paper screens, tatami floor mats, and low wooden tea tables.
- Surround the perimeter with bamboo groves, stone pagoda lanterns, and Japanese maples.
Design Tips & Variations
- Add a traditional bamboo water spout fountain (tsukubai) in a quiet reading nook.
- Use dark charred wood (shou sugi ban) for a dramatic modern Japanese contrast.
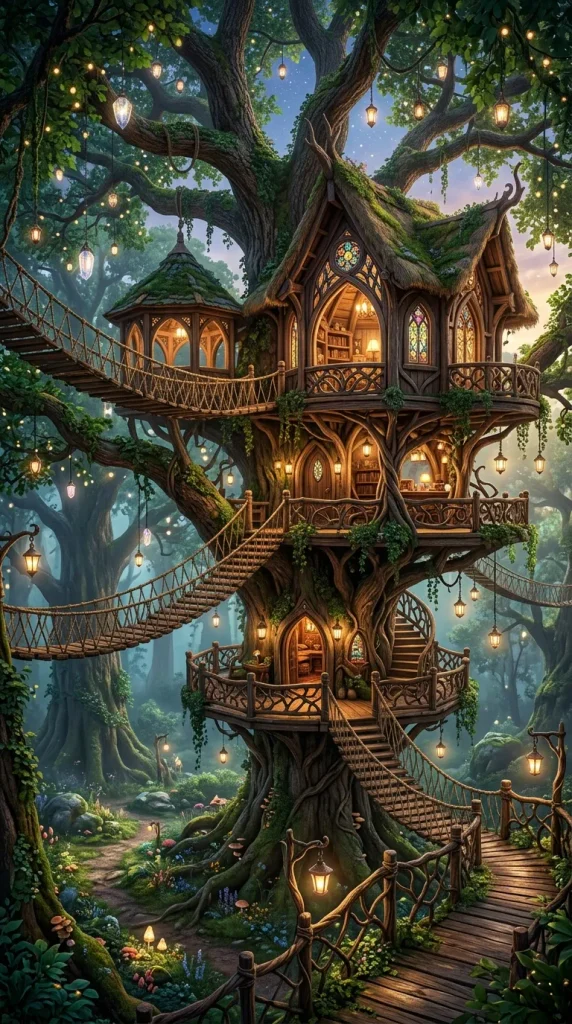
10. Enchanted Treehouse Loft
Introduction & Concept
An elevated woodland sanctuary built directly into the branches of a grand ancient tree.
How to Build It
- Anchor multiple timber platform pods across several large tree trunks.
- Connect living rooms, bedrooms, and terraces using suspended rope bridges.
- Use raw natural bark siding, leaf-covered roof thinnings, and branch-carved railings.
- Hang wicker pod chairs and lantern swings underneath the highest canopy branches.
Design Tips & Variations
- Add a spiral staircase wrapping smoothly around the central trunk from the forest floor.
- Use glowing crystals or hanging glass terrariums for magical ambient night lighting.
11. French Country Lavender Cottage
Introduction & Concept
A charming provincial home blending weathered stone walls, distressed wood shutters, and sprawling purple lavender fields.
How to Build It
- Construct the exterior with textured limestone blocks and pale grey roof slate.
- Install soft lilac or powder blue window shutters framed by climbing white roses.
- Plant dense, symmetrical rows of lavender leading directly to an arched front door.
- Furnish interiors with vintage distressed white wood, wrought-iron chandeliers, and linen drapery.
Design Tips & Variations
- Add an outdoor dining patio shaded by a rustic timber trellis covered in grapevines.
- Place ceramic urns and terra cotta planters filled with wild herbs around every doorway.
12. Celestial Cloud Palace
Introduction & Concept
An ethereal, grand design using soaring white marble arches, golden trim, and cloud-like soft landscape architecture.
How to Build It
- Build tall, sweeping neoclassical columns supporting open-air marble colonnades.
- Incorporate soft blue, pearlescent white, and polished gold accents on all trims and cornices.
- Construct floating balconies bordered by crystal clear infinity waters and white blossoms.
- Decorate interiors with plush ivory velvet seating, harp displays, and gold sunburst mirrors.
Design Tips & Variations
- Integrate soft ground fog effects or white blossom carpets around the foundation.
- Add gold-rimmed circular skylights to wash marble floors in natural light.
13. Cozy Autumn Pumpkin Manor
Introduction & Concept
A festive seasonal retreat capturing the essence of fall through warm amber tones, dark woods, and cozy hearths.
How to Build It
- Use rich cedar shingles, red-brick accents, and warm walnut timbers.
- Line porch steps and pathways with varied pumpkin clusters, hay bales, and fall wreaths.
- Build a large fieldstone fireplace that serves as the central focal point of the main lounge.
- Fill rooms with plaid throws, amber glassware, candle sconces, and dried floral arrangements.
Design Tips & Variations
- Plant maple trees with glowing orange, red, and golden foliage around the perimeter.
- Add a screened sunporch filled with rocking chairs and warm wool blankets.
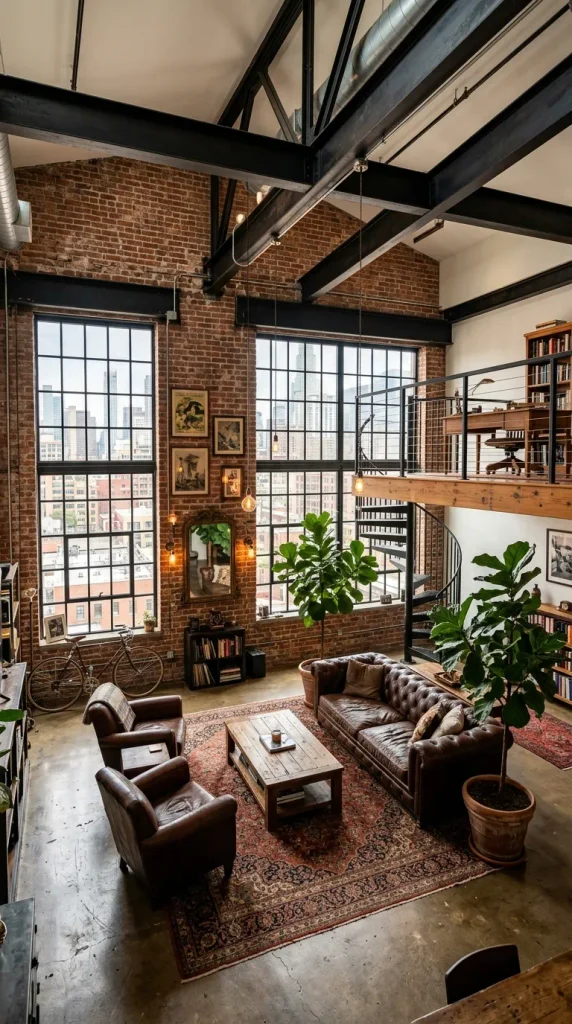
14. Modern Industrial Glass Loft
Introduction & Concept
An urban, chic home utilizing raw architectural elements like exposed brick, black steel beams, and high open ceilings.
How to Build It
- Construct high double-height walls with red or dark grey distressed brickwork.
- Install black grid steel factory-style windows reaching the ceiling.
- Build an open steel-and-wood mezzanine floor for the bedroom overlooking the living room.
- Decorate with leather Chesterfields, polished concrete floors, and oversized canvas art.
Design Tips & Variations
- Add suspended track lighting and exposed metal ceiling ductwork for realistic texture.
- Introduce large indoor fiddle-leaf fig trees to soften industrial edges with organic greenery.



15. Fairytale Gingerbread Cottage
Introduction & Concept
A sweet, colorful storybook build inspired by classic fairy tale architecture with sculpted trim and cheerful details.
How to Build It
- Use warm gingerbread-colored wood planks paired with wavy white icing-style roof trim.
- Add candy-cane striped support posts and gumdrop-style garden path borders.
- Install small diamond-pane windows framed by heart-cutout shutters.
- Fill the interior with cozy wood stoves, hand-carved rocking chairs, and colorful patchwork quilts.
Design Tips & Variations
- Swap candy brights for warm gingerbread and cream for a refined Bavarian cottage look.
- Add a stone pathway surrounded by colorful wild berry bushes and lollipop topiaries.
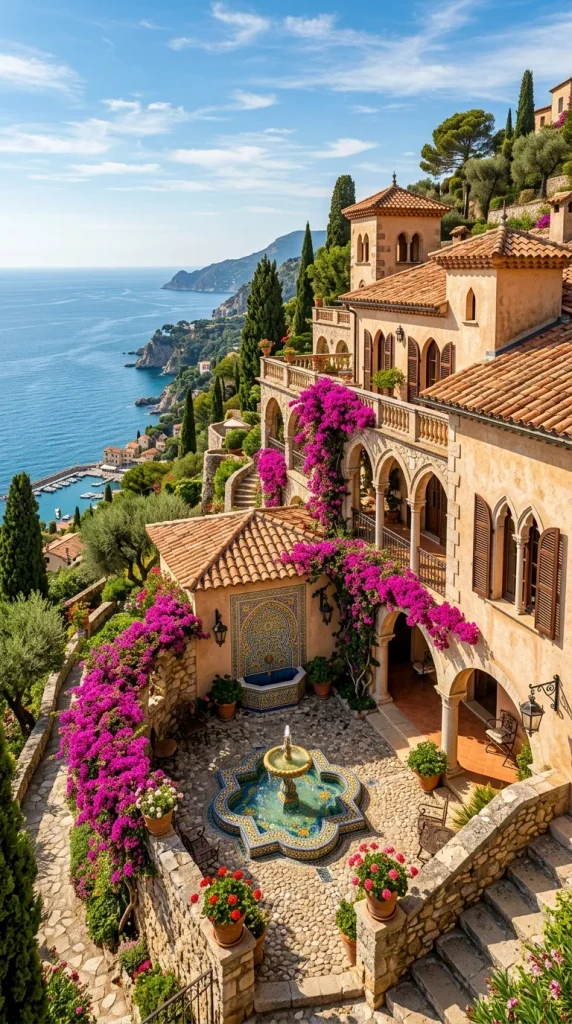
16. Mediterranean Terracotta Villa
Introduction & Concept
An open, sun-drenched coastal villa inspired by Southern European architecture with textured plaster and vibrant tiled courtyards.
How to Build It
- Build with warm stucco walls, rounded archways, and barrel-shaped terracotta roof tiles.
- Center the home around a private open-air courtyard featuring an ornate mosaic tile fountain.
- Frame sunny balconies with bright magenta bougainvillea vines.
- Style rooms with terracotta floor tiles, exposed dark wood ceiling beams, and woven rugs.
Design Tips & Variations
- Add an outdoor kitchen area with a built-in clay pizza oven and long wooden family dining table.
- Incorporate olive trees in large clay pots along stone terraces.
17. Cyberpunk Neon Micro-Studio
Introduction & Concept
A compact, high-tech modern build featuring futuristic materials, glowing neon accents, and space-saving functional design.
How to Build It
- Use dark carbon-fiber, dark metal paneling, and tinted dark glass walls.
- Install vibrant neon strip lighting in cyan, magenta, and amber along wall seams and baseboards.
- Utilize modular multi-functional furniture, floating wall desks, and built-in screens.
- Add holographic decor, sleek gaming workstations, and modern acrylic shelving.
Design Tips & Variations
- Create an indoor cyber-greenhouse utilizing pink UV grow lights and vertical hydroponic walls.
- Add a rooftop terrace featuring illuminated glass railings and neon city views.
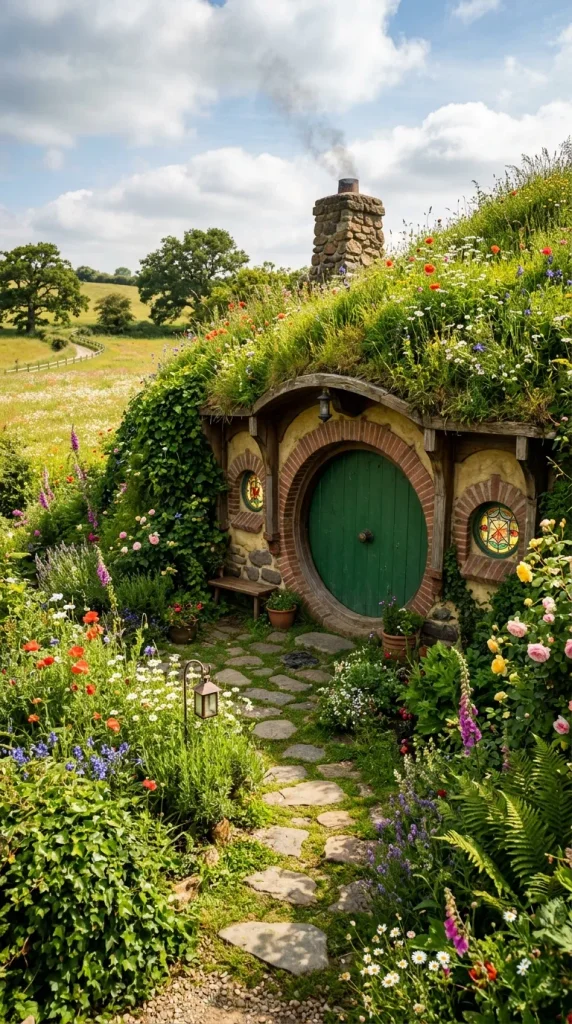
18. Secret Garden Hobbit Hollow
Introduction & Concept
A subterranean earthen home tucked beneath a lush grassy hill, featuring round doorways and natural textures.
How to Build It
- Build a structure nestled under curved terrain covered in green grass and wildflowers.
- Center the facade around a round wooden door framed by rustic red brickwork.
- Construct low, cozy interior rooms with curved timber beams and warm clay walls.
- Place circular stained glass windows that let in soft dappled forest light.
Design Tips & Variations
- Add a smoking stone chimney emerging directly from the grassy rooftop lawn.
- Build terraced vegetable patches and herb spirals cascading down the sides of the earthen mound.
19. Chic Parisian Balcony Apartment
Introduction & Concept
An elegant, classic urban residence defined by ornate moulding, tall French doors, and wrought-iron street-facing balconies.
How to Build It
- Use pale grey or off-white exterior facades with classical stone friezes and cornices.
- Install tall double French doors opening onto curved black wrought-iron balconies.
- Lay down classic herringbone oak parquet flooring throughout every room.
- Decorate with decorative wall wainscoting, gilded baroque mirrors, and marble fireplaces.
Design Tips & Variations
- Add small cafe tables with woven bistro chairs and boxwood planters on every balcony.
- Use a soft monochromatic palette of cream, charcoal, and muted gold for sophisticated luxury.
20. Whimsical Mermaid Ocean Grotto
Introduction & Concept
A fantasy seaside retreat inspired by undersea coral reefs, pearl textures, and soothing aqua color palettes.
How to Build It
- Construct curved organic walls using smooth pearl-white plaster and sea-glass mosaics.
- Frame windows and doorways with sculpted coral pillars and mother-of-pearl accents.
- Build over water using glass floor panels that reveal sea life swimming beneath the rooms.
- Style the interior with scallop-shell headboards, iridescent drapes, and glowing pearl orb lamps.
Design Tips & Variations
- Add an outdoor saltwater plunge pool bordered by colorful glowing sea anemones.
- Use aquamarine, turquoise, and pastel lavender color gradients across accent walls and furniture.