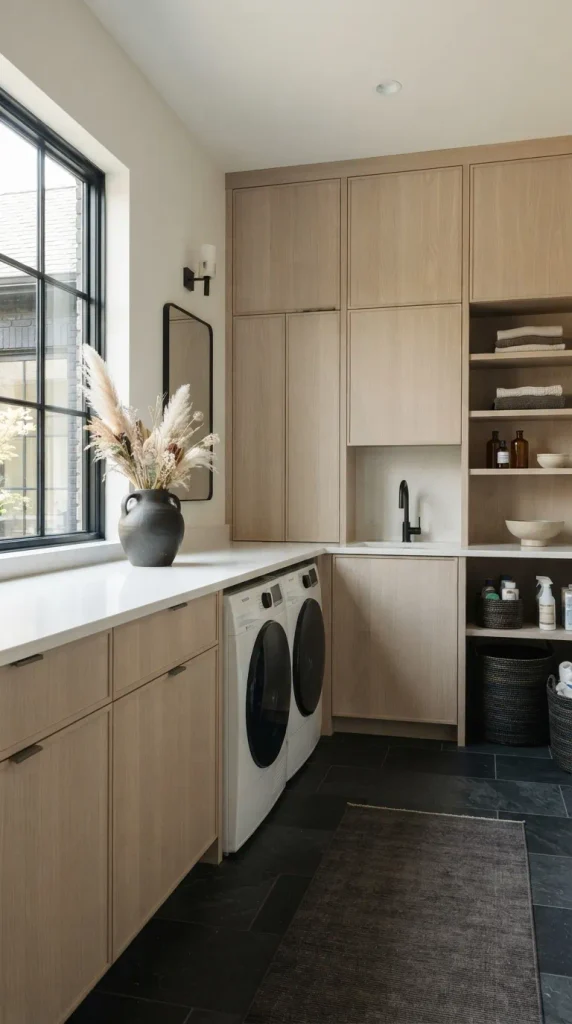
Combining two of the hardest-working zones in your home into a single, cohesive space might sound daunting, but it is one of the most brilliant architectural and organizational moves you can make. The laundry room-pantry combo—often called a “laundrying” or utility pantry—maximizes every square inch, making daily chores feel less like a chore and more like an experience in refined living.
Whether you are working with a spacious mudroom annex or a compact hallway closet, blending the utility of washing and drying with the abundant storage of a walk-in or reach-in pantry allows for stunning design continuity. Think warm wood tones, fluted glass cabinets, brass hardware, woven baskets, and immaculate organization systems that turn utilitarian items into curated displays.
Let’s dive into 20 breathtaking, Pinterest-worthy ideas to merge your pantry and laundry room seamlessly, complete with styling tips, variations, and what you need to bring each look to life.
1. The Modern Farmhouse Linen & Dry-Goods Hutch
This design combines a classic farmhouse aesthetic with modern utility by housing a built-in pantry hutch right next to your washer and dryer. Shaker-style cabinetry painted in a soft, muted sage green creates a calming atmosphere, while open wooden shelving displays glass jars of grains alongside folded white linens.
- How to Make It: Install floor-to-ceiling Shaker cabinets with one side dedicated to pantry pull-outs and the other to cleaning supplies. Use butcher block countertops over your front-load washer and dryer to bridge the gap between the two zones.
- Variations & Tips: Swap sage green for creamy antique white for a brighter, airier feel. Use brass cup pulls and knobs to elevate the rustic look.
- What You Need: Shaker cabinets, butcher block countertop, matching front-load washer/dryer, airtight glass food storage jars, woven laundry baskets.