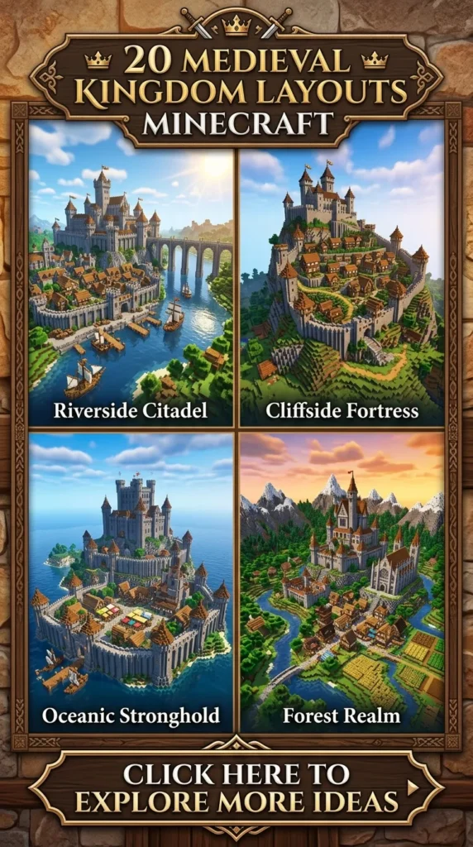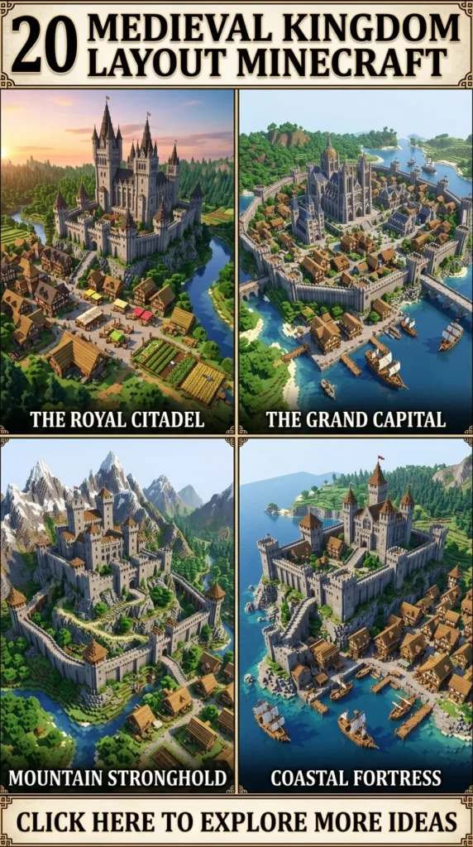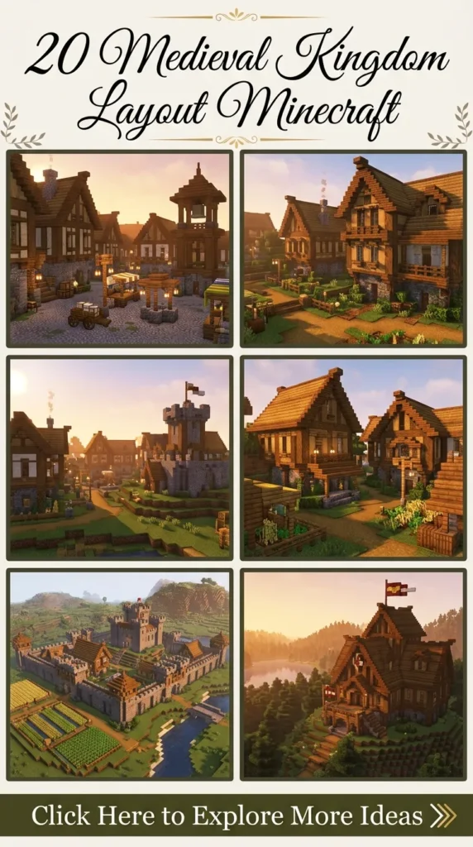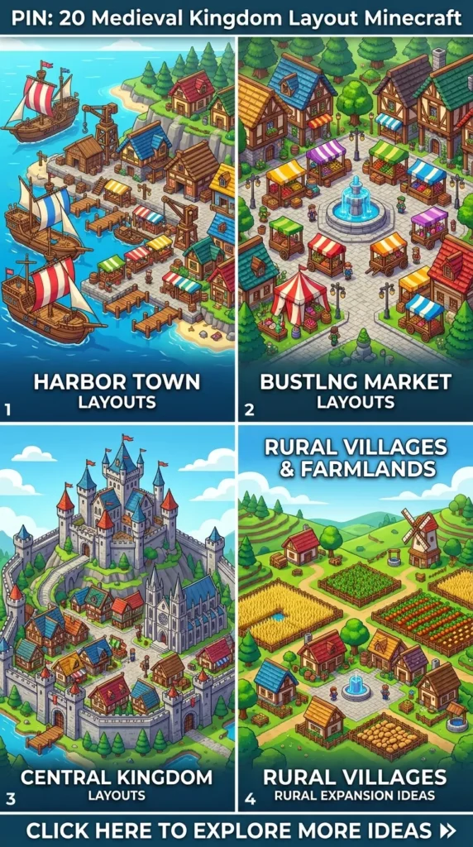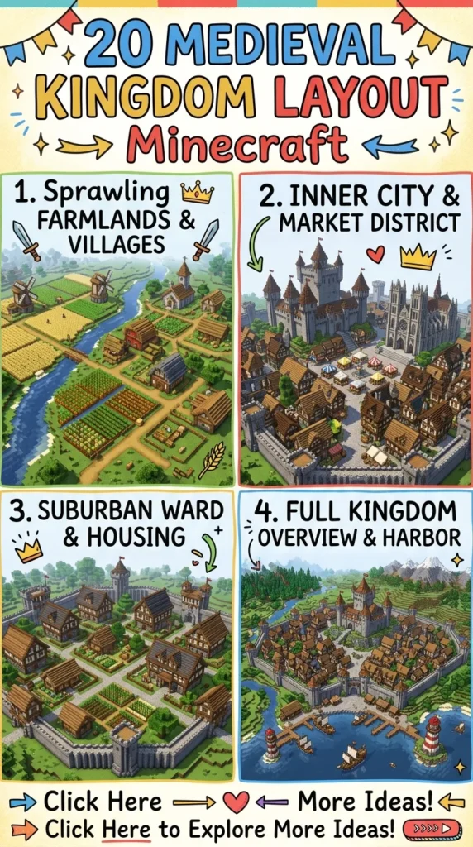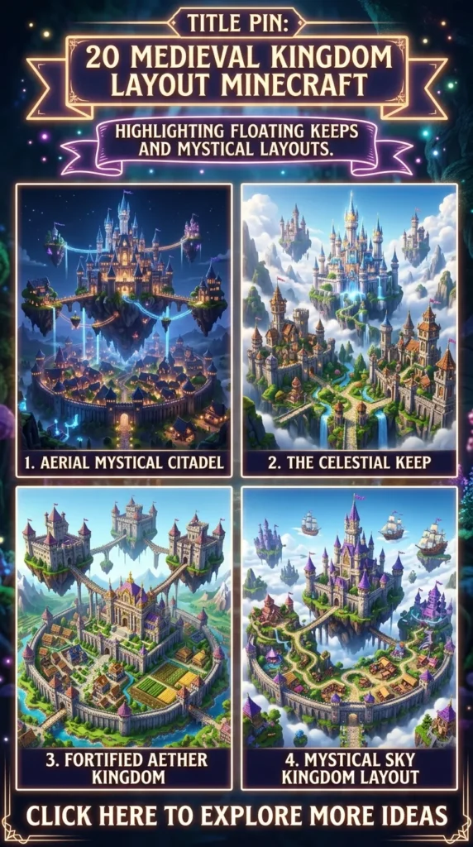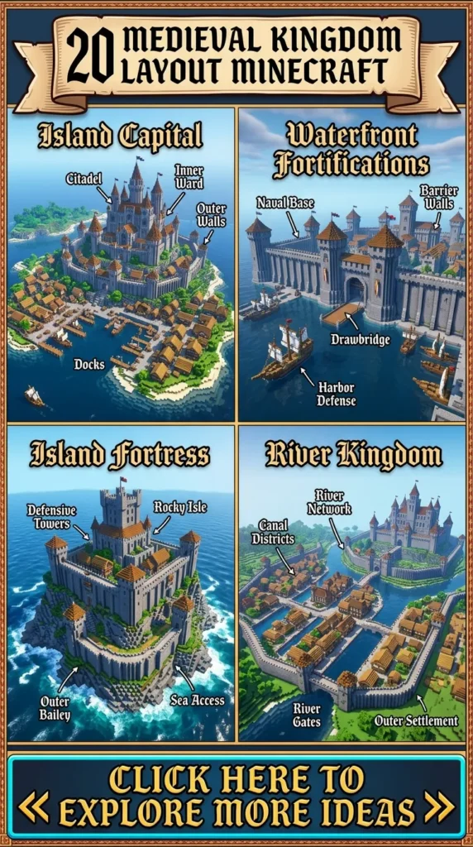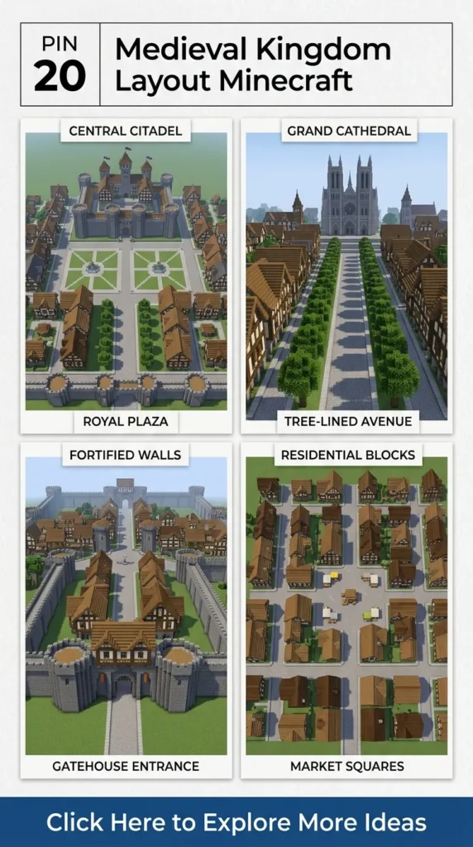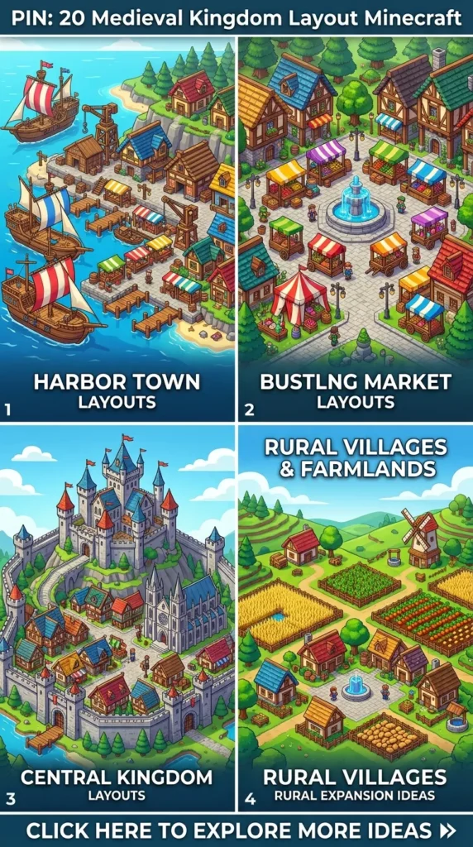
Creating a medieval kingdom in Minecraft is one of the most rewarding and immersive projects a builder can undertake. Whether you are constructing a solo survival empire or designing a massive multiplayer roleplay server, a well-planned layout transforms scattered structures into a living, breathing realm. A successful medieval kingdom relies heavily on zoning, historical realism, environmental integration, and varied architectural styles. This guide explores twenty unique, Pinterest-friendly medieval kingdom layout ideas complete with structural breakdowns, building tips, material requirements, and stunning visual inspirations.
1. The Grand Castle Citadel and Keep
Brief Idea Introduction
The beating heart of any medieval kingdom is its central citadel. Perched atop a natural stone cliff or an elevated plateau, the keep and its surrounding fortifications command absolute authority over the landscape, serving as the ultimate refuge during times of war and the seat of royal power.
What This Idea Means
A citadel layout emphasizes verticality, security, and imposing architecture. It typically features a massive multi-layered stone keep, reinforced curtain walls, corner watchtowers, a portcullis gatehouse, and an inner bailey that houses the royal throne room, armory, and strategic war chambers.
How to Make It
- Foundation & Elevation: Carve out or build an elevated rocky crag using cobbled deepslate, stone bricks, and packed mud to create texture.
- The Curtain Walls: Construct thick outer walls at least five blocks wide, incorporating crenellations, arrow slits, and ramparts for guards.
- The Keep Structure: Build a towering central keep using deepslate bricks, cracked stone blocks, and dark oak framing for structural depth.
- Interior Zoning: Divide the interior into a ground-floor armory, a mid-level banquet hall, and top-floor royal quarters.
Tips and Variations
- Tip: Use varying shades of gray blocks (stone, cobblestone, polished basalt, and tuff) to create a weathered, realistic stone texture.
- Variation: Try a coastal cliffside citadel featuring sea-walls and a private dock carved directly into the rock face.
Needs to Make That Thing
- Primary Blocks: Stone Bricks, Cobbled Deepslate, Chiseled Stone, Stripped Dark Oak Logs.
- Roofing Materials: Deepslate Tile Stairs, Spruce Wood Planks.
- Decorative Accents: Iron Bars, Lanterns, Campfires (for smoke chimneys), Chains, Banners.
2. The Fortified Harbor and Port Town
Brief Idea Introduction
Waterways are the lifeblood of medieval commerce, making a fortified harbor and port town essential for trade, naval defense, and seafood supply chains. This layout connects maritime activities directly to the inner kingdom.
What This Idea Means
A port town layout combines bustling wooden piers, stone seawalls, dry docks, warehouses, shipyards, and coastal defense towers. It bridges land and sea, creating dynamic lines of sight with docked galleons and fishing cogs bobbing in the water.
How to Make It
- Seawall Construction: Build sturdy stone breakwaters extending into the ocean to protect docked ships from rough waves.
- Piers and Docks: Lay down intersecting wooden docks using spruce and oak logs supported by fence posts submerged in the water.
- Warehouses & Cranes: Construct tall, timber-framed cargo warehouses featuring exterior crane pulleys made of fences and chains.
- Coastal Defenses: Add a small stone barbican or sea fort equipped with ballista or catapult designs facing the open ocean.
Tips and Variations
- Tip: Add custom medieval ships moored at the docks to instantly breathe life and narrative context into the harbor.
- Variation: Build a Venetian-style canal port where waterways replace standard dirt streets, flanked by colorful stone and timber townhouses.
Needs to Make That Thing
- Primary Blocks: Oak Logs, Spruce Planks, Cobblestone, Smooth Stone.
- Roofing Materials: Dark Oak Stairs, Mangrove Roof Tiles.
- Decorative Accents: Chains, Hoppers (as barrels), Trapdoors, Lanterns, Water Logged Stairs.
3. The Bustling Market Square and Guild District
Brief Idea Introduction
No kingdom is complete without a thriving economic hub. The market square and guild district layout captures the vibrant, crowded, and colorful essence of medieval urban daily life.
What This Idea Means
This layout centers around a large open plaza featuring a central stone fountain, merchant stalls with colorful canvas awnings, notice boards, artisan workshops, and multi-story half-timbered guild halls surrounding the perimeter.
How to Make It
- Plaza Foundation: Paved pathways using a mix of coarse dirt, cobblestone, gravel, and mossy cobblestone to mimic heavily trodden medieval streets.
- Stall Design: Erect small wooden canopies using colorful wool or carpet blocks, displaying goods like glowing item frames with food, armor, and potions.
- Guild Halls: Build distinct multi-story workshops for blacksmiths, weavers, bakers, and jewelers, each displaying hanging trade signs.
- Central Monument: Construct an ornate stone fountain or royal statue as the focal point of the town square.
Tips and Variations
- Tip: Use customized armor stands dressed as merchants and townspeople to make the square feel populated and authentic.
- Variation: Create a multi-tiered marketplace built into a hillside, connected by stone staircases and suspended wooden bridges.
Needs to Make That Thing
- Primary Blocks: Stripped Spruce Wood, White Wool, Cobblestone, Smooth Sandstone.
- Roofing Materials: Acacia Stairs, Brick Stairs, Terracotta.
- Decorative Accents: Flower Pots, Item Frames, Campfires, Bells, Lead Posts.
4. The Monastic Abbey and Scriptorium
Brief Idea Introduction
Spiritual devotion and scholarly preservation anchor the kingdom’s intellectual and cultural heritage. The monastic abbey layout offers a serene, highly structured sanctuary removed from the chaos of urban life.
What This Idea Means
An abbey layout features a grand cruciform cathedral church, quiet cloisters with interior herb gardens, a dedicated scriptorium for copying manuscripts, monk dormitories, and self-sufficient agricultural fields.
How to Make It
- The Church Footprint: Lay out a grand basilica in the shape of a cross, utilizing tall stained glass windows and flying buttresses.
- The Cloisters: Build a square, enclosed courtyard surrounded by covered walkways supported by stone brick pillars and arched windows.
- The Scriptorium & Library: Construct quiet study halls filled with bookshelves, lecterns, and candle-lit reading desks.
- Surrounding Grounds: Add terraced vineyards, quiet reflection ponds, and rows of vegetable patches maintained by the monks.
Tips and Variations
- Tip: Use tinted glass combined with glowing beacons or hidden sea lanterns to cast dramatic, colored light rays through the church windows.
- Variation: Design a cliffside monastery inspired by high-altitude hermitages, accessible only via precarious wooden suspension bridges.
Needs to Make That Thing
- Primary Blocks: Diorite, Calcite, Smooth Quartz, Dark Oak Wood.
- Roofing Materials: Copper Blocks (Weathered/Oxidized), Deepslate Tile Stairs.
- Decorative Accents: Lecterns, Bookshelves, Candles, Flower Pots, Stained Glass.
5. The Mountain Pass Fortress and Toll Gate
Brief Idea Introduction
High mountain passes are vital trade choke points. Controlling these strategic altitudes guarantees economic leverage and protection against invading armies traversing the craggy peaks.
What This Idea Means
This layout integrates defensive architecture directly into sheer mountain cliffs. It features a heavy iron gate blocking the canyon floor, carved-in barracks, winding switchback stone roads, and hanging guard towers.
How to Make It
- Chokepoint Selection: Find or sculpt a narrow mountain gorge flanked by steep cliffs.
- The Gatehouse: Build a formidable stone fortress spanning the entire canyon width, complete with lava drop-chutes and heavy gate mechanisms.
- Cliffside Dwellings: Excavate or build barracks and guard quarters directly into the cliff walls, connected by wooden walkways bolted to the stone.
- Winding Roads: Lay out switchback gravel and stone paths winding up the mountain slope, guarded by low stone walls.
Tips and Variations
- Tip: Add hanging cages or warning beacons along the cliffs to give the pass a tense, guarded atmosphere.
- Variation: Construct a snowy alpine outpost featuring steep, slate-roofed timber cabins designed to withstand heavy snow accumulation.
Needs to Make That Thing
- Primary Blocks: Infested Stone, Andesite, Cobblestone, Spruce Logs.
- Roofing Materials: Stone Brick Stairs, Dark Prismarine.
- Decorative Accents: Iron Doors, Heavy Weighted Pressure Plates, Tripwire Hooks, Chains.
6. The Peasant Farming Village and Windmills
Brief Idea Introduction
Behind every great kingdom are the common folk who feed it. A sprawling agricultural village layout provides rustic charm, pastoral beauty, and essential grain production to your medieval world.
What This Idea Means
This layout highlights rolling green hills, expansive crop fields, rustic timber-and-daub farmhouses, grazing animal pens, and towering operational windmills dominating the horizon.
How to Make It
- Field Zoning: Create terraced crop fields filled with wheat, carrots, potatoes, and beetroot, separated by low stone wall borders and irrigation channels.
- Farmhouse Construction: Build cozy, asymmetrical cottages using stripped oak logs, white concrete powder or wool (daub), and thatched or timber roofs.
- The Windmill: Build a towering circular windmill with rotating wooden sail blades positioned on a hill to catch the prevailing valley winds.
- Livestock Pens: Construct fenced pastures filled with sheep, cows, and pigs, complete with small animal shelters and hay bales.
Tips and Variations
- Tip: Use bales of hay and scattered composters to create messy, realistic farm storage areas.
- Variation: Design a riverside farming village featuring water-driven grain mills instead of wind-powered structures.
Needs to Make That Thing
- Primary Blocks: Hay Bales, Stripped Oak Wood, White Concrete Powder, Mud Bricks.
- Roofing Materials: Mangrove Stairs, Stripped Bamboo Blocks.
- Decorative Accents: Composter blocks, Fences, Lanterns, Sweet Berry Bushes.



7. The Royal Palace and Formal Gardens
Brief Idea Introduction
Opulence, symmetry, and architectural majesty define the royal seat of power. The royal palace layout represents the artistic and financial pinnacle of your medieval civilization.
What This Idea Means
This layout features an expansive, symmetrical palace building flanked by grand courtyards, ornamental reflecting pools, sculpted hedge mazes, and immaculate formal gardens styled with European medieval flair.
How to Make It
- Palace Core: Build a wide, multi-winged palace using pristine white quartz, smooth sandstone, or stone bricks accented with gold and crimson banners.
- Symmetrical Gardens: Design geometric garden paths lined with trimmed leaf blocks (hedges), rose bushes, and marble stone fountains.
- Grand Courtyard: Construct a massive open courtyard paved in checkerboard stone patterns, featuring a grand equestrian statue in the center.
- Banquet Pavilions: Add open-air stone gazebos draped in vines and flowering azalea leaves for royal leisure.
Tips and Variations
- Tip: Use glow lichen hidden beneath water sources to make ornamental fountains subtly glow at night.
- Variation: Create an Eastern-influenced medieval palace featuring curved pagoda-style slate roofs and intricate wooden lattice detailing.
Needs to Make That Thing
- Primary Blocks: Smooth Quartz, Polished Andesite, Gold Blocks (for accents), Oak Leaves.
- Roofing Materials: Prismarine Brick Stairs, Dark Oak Stairs.
- Decorative Accents: Armor Stands with Gold Armor, Red Banners, Glow Berries, Sea Lanterns.
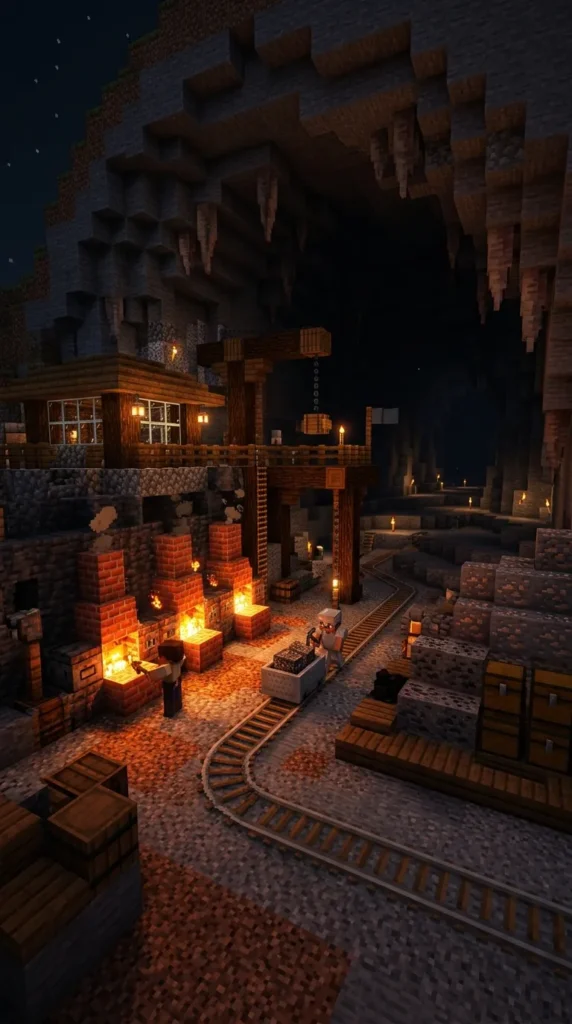
8. The Mining Outpost and Smelting Yards
Brief Idea Introduction
Raw materials drive expansion. A rugged mining outpost layout brings industrial grit to your medieval world, showcasing heavy labor, deep subterranean shafts, and roaring smelting furnaces.
What This Idea Means
This layout is built around the jagged entrance of a massive cave or mountain quarry. It features crude timber shacks, rail lines stretching into the dark, towering blast furnaces, and slag heaps.
How to Make It
- Quarry Entrance: Excavate a massive open-pit mine or carve a gaping cave entrance reinforced with heavy wooden support beams.
- Smelting Yard: Construct a battery of large brick and blast furnaces with stone chimneys billowing camp-fire smoke across the yard.
- Worker Quarters: Build cramped, utilitarian wooden bunkhouses and mess halls for the miners.
- Logistics & Rails: Lay out minecart tracks weaving in and out of the tunnels, connecting storage silos to the main kingdom supply roads.
Tips and Variations
- Tip: Scatter raw ore blocks, cobblestone piles, and gravel around the work area to mimic active excavation debris.
- Variation: Build a deep-forest charcoal burner’s camp featuring earth-mounded kilns and smoking wood stacks.
Needs to Make That Thing
- Primary Blocks: Cobblestone, Raw Iron Blocks, Bricks, Stripped Spruce Logs.
- Roofing Materials: Spruce Stairs, Mud Bricks.
- Decorative Accents: Minecarts, Rails, Campfires, Blast Furnaces, Chains.
9. The Wizard’s Tower and Alchemical Academy
Brief Idea Introduction
Magic and arcane study add mystery and fantasy depth to a medieval realm. The wizard’s tower layout stands apart from conventional architecture, defying mundane logic and physics.
What This Idea Means
This layout features a tall, twisting, gravity-defying tower perched on an isolated rock pinnacle. It includes astronomical observatories, hanging botanical greenhouses, and arcane study chambers.
How to Make It
- Foundation: Build an angular or spiraling stone tower using deepslate, purple-tinted blocks, and mossy stone accents.
- Floating Islands (Optional): Suspend small rock fragments around the main tower using invisible support beams or carefully placed chains.
- Observatory Dome: Cap the top of the tower with a glass dome or copper telescope apparatus pointed toward the night sky.
- Interior Sanctum: Fill rooms with brewing stands, enchanting tables, flying books, and glowing amethyst clusters.
Tips and Variations
- Tip: Use amethyst blocks and hanging weeping vines to give the tower a mystical, otherworldly aura.
- Variation: Build a water-themed magic academy submerged partially in a glowing enchanted lake, connected by floating stone slabs.
Needs to Make That Thing
- Primary Blocks: Deepslate Bricks, Amethyst Blocks, Purpur Blocks, Obsidian.
- Roofing Materials: Dark Prismarine, Copper Roof Tiles.
- Decorative Accents: Enchanting Tables, Brewing Stands, End Rods, Glowing Amethyst Clusters.
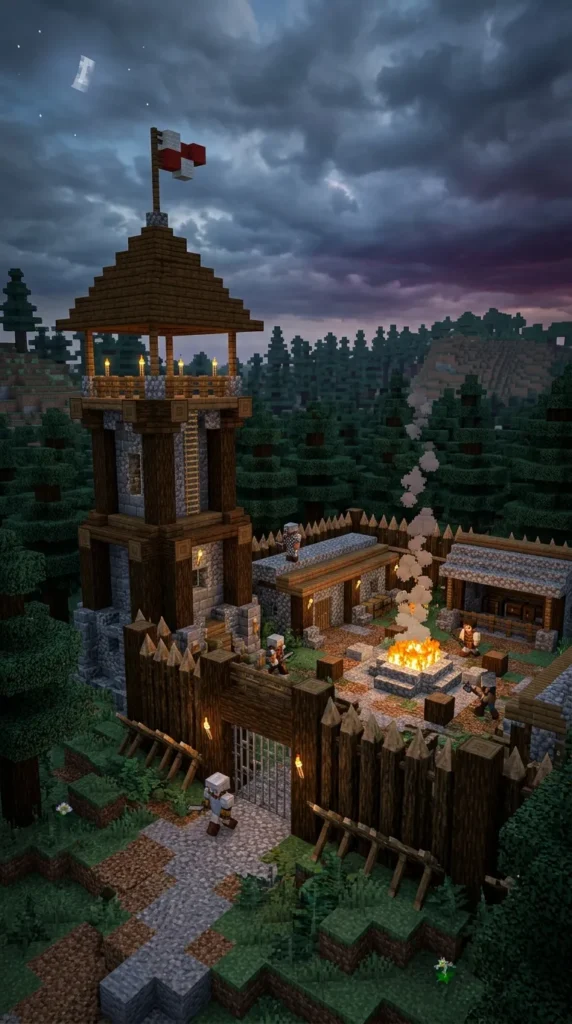
10. The Border Watchtower and Barracks
Brief Idea Introduction
Security extends far beyond the capital walls. A border watchtower and garrison layout secures remote territories, mountain passes, and wilderness crossroads against sudden incursions.
What This Idea Means
This layout focuses on defensive minimalism. It features a tall, slender stone watchtower with 360-degree firing decks, a sturdy wooden palisade wall, and modest troop barracks.
How to Make It
- Tower Footprint: Build a square or circular stone tower rising high above the surrounding tree line for maximum visibility.
- Signal Fire: Cap the roof with a permanent netherrack fire pit designed to alert neighboring outposts of danger.
- Palisade Perimeter: Enclose a small garrison yard with sharp, vertical wooden log fences (palisades).
- Garrison Interior: Equip the barracks with weapon racks, bunk beds, and a communal dining hearth.
Tips and Variations
- Tip: Use trapdoors on the exterior walls to create realistic machicolations where defenders can drop projectiles.
- Variation: Design a marshland watchtower built on sturdy oak stilts to keep soldiers safe from swamp waters and monsters.
Needs to Make That Thing
- Primary Blocks: Cobblestone, Spruce Logs, Oak Fences, Stone Bricks.
- Roofing Materials: Spruce Stairs, Mangrove Stairs.
- Decorative Accents: Netherrack, Fire, Armor Stands, Shields, Lanterns.
11. The Lakeside Fishing Village and Docks
Brief Idea Introduction
Tranquil waterside living provides a peaceful contrast to bustling urban centers. A lakeside fishing village layout captures a serene, rustic aesthetic ideal for scenic waterfront views.
What This Idea Means
This layout features wooden stilt houses built directly over calm lake waters, net-drying racks, small fishing skiffs, smokehouses for preserving catches, and winding wooden boardwalks.
How to Make It
- Stilt Foundation: Support all buildings on thick oak and spruce log pillars driven deep into the lake bed.
- Boardwalks: Connect all houses with a continuous network of wooden slab docks hovering just above the water level.
- Smokehouse: Build a specialized timber cabin with open chimneys and hanging string lines to dry fish.
- Boat Houses: Construct small sheltered slips to dock and repair wooden rowing boats.
Tips and Variations
- Tip: Use campfires placed under trapdoors inside smokehouses to simulate rising cooking smoke.
- Variation: Build a bioluminescent underground lake village utilizing glowing lichen and sea pickles for ethereal night lighting.
Needs to Make That Thing
- Primary Blocks: Stripped Oak Wood, Spruce Slabs, Cobblestone, Bamboo.
- Roofing Materials: Dark Oak Stairs, Bamboo Mosaic.
- Decorative Accents: Item Frames with Fish, Campfires, Fishing Rods, Lanterns.
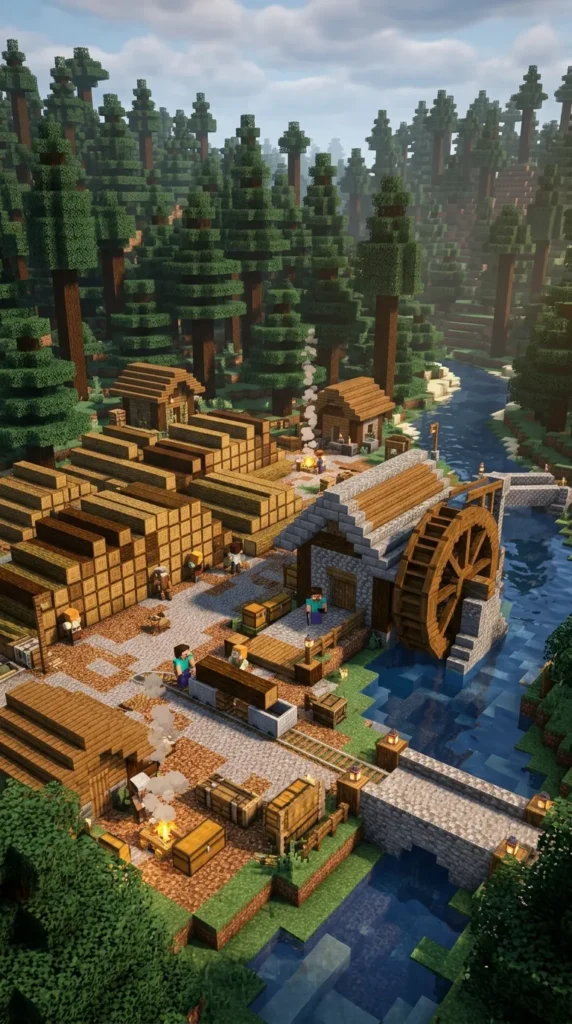
12. The Forest Woodcutter’s Camp and Lumber Mill
Brief Idea Introduction
Deep within the pine forests, a woodcutter’s camp supplies raw timber for the entire kingdom. This layout blends seamlessly into dense woodland biomes.
What This Idea Means
This layout features timber-processing equipment, log-splitting stations, stacked timber yards, a roaring waterwheel-powered circular saw mill, and rustic log-cabin dwellings.
How to Make It
- Clearing & Stacks: Carve a neat clearing in a dense forest and arrange massive piles of stripped logs neatly around the yard.
- Lumber Mill: Build a water-powered mechanical mill utilizing a giant wooden waterwheel beside a rushing river.
- Woodcutter’s Cabin: Construct a cozy, single-room log cabin featuring a stone hearth chimney and axe-storage racks.
- Log Chutes: Create wooden trough slides leading down from hillside logging cuts directly into the mill yard.
Tips and Variations
- Tip: Scatter fallen leaves, coarse dirt, and moss around the camp to make it feel deeply integrated into the forest floor.
- Variation: Build an elevated treehouse lumber camp connected by rope bridges suspended high among giant spruce trees.
Needs to Make That Thing
- Primary Blocks: Stripped Spruce Logs, Oak Wood, Cobblestone, Podzol.
- Roofing Materials: Spruce Stairs, Bark Blocks.
- Decorative Accents: Axes in Item Frames, Grindstones (as saw blades), Campfires, Lanterns.
13. The Grand Cathedral and Bishop’s Square
Brief Idea Introduction
An architectural masterpiece dedicated to worship, the grand cathedral serves as the spiritual crown jewel of the kingdom, visible from miles away across the horizon.
What This Idea Means
This layout features a monumental Gothic-style cathedral with towering spires, rose windows, flying buttresses, a sweeping nave, and a peaceful surrounding square lined with lime trees.
How to Make It
- Floor Plan: Lay out a massive Latin cross floor plan with a soaring central nave and side aisles.
- Flying Buttresses: Construct exterior stone arches that transfer weight from the high vaulted ceiling down to sturdy exterior buttress piers.
- Stained Glass Facades: Create intricate geometric patterns using multi-colored stained glass panes to illuminate the interior.
- Spire Construction: Build twin bell towers at the front entrance tapering into sharp, elegant stone spires.
Tips and Variations
- Tip: Place note blocks configured as church bells inside the bell towers to ring across the kingdom.
- Variation: Design a Romanesque cathedral featuring rounded stone arches, thick heavy walls, and a solemn, fortress-like holy presence.
Needs to Make That Thing
- Primary Blocks: Smooth Quartz, Polished Diorite, Stone Bricks, Stained Glass.
- Roofing Materials: Deepslate Tiles, Copper Slabs.
- Decorative Accents: Bells, Lecterns, Candles, Banners, Glowstone Chandeliers.


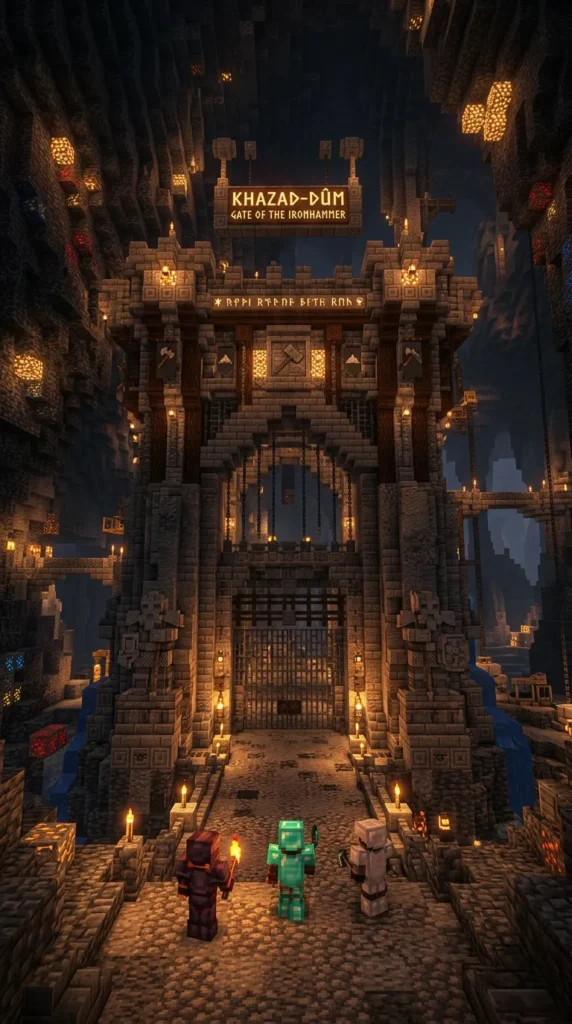
14. The Underground Dwarven Hallway Entrance and Gate
Brief Idea Introduction
Subterranean realms possess an unmatched grandeur. A massive mountain-face gateway marks the threshold to an epic underground dwarven kingdom carved deep into stone.
What This Idea Means
This layout features a monumental stone archway carved into the roots of a colossal mountain. It includes massive heavy metal portcullises, roaring lava forges, and rune-carved pillar halls.
How to Make It
- Mountain Façade: Sculpt a sheer cliff face into symmetrical, chiseled stone megaliths, giant statues, and heavy pillar supports.
- The Great Gate: Build a towering iron and deepslate gate flanked by massive stone braziers burning eternal flame.
- Guard Chambers: Excavate defensive flanking bastions overlooking the entry bridge spanning a deep chasm.
- Arrival Hall: Construct a cavernous entry hall supported by thick stone pillars carved with runes and glowing ore veins.
Tips and Variations
- Tip: Embed glowing copper ore and gold ore blocks into the stone walls to create a natural, glittering mineral wealth aesthetic.
- Variation: Design an underground lava-forge entrance where massive waterfalls of lava cascade beside the grand stone stairway.
Needs to Make That Thing
- Primary Blocks: Polished Basalt, Deepslate Bricks, Chiseled Stone, Magma Blocks.
- Roofing Materials: Blackstone Stairs, Gilded Blackstone.
- Decorative Accents: Iron Bars, Chains, Campfires, Anvils, Lava Buckets.
15. The Nobleman’s Manor and Vineyard Estate
Brief Idea Introduction
Wealthy aristocracy requires luxurious country estates. The nobleman’s manor layout combines elegant domestic architecture with sprawling agricultural wealth and prestige.
What This Idea Means
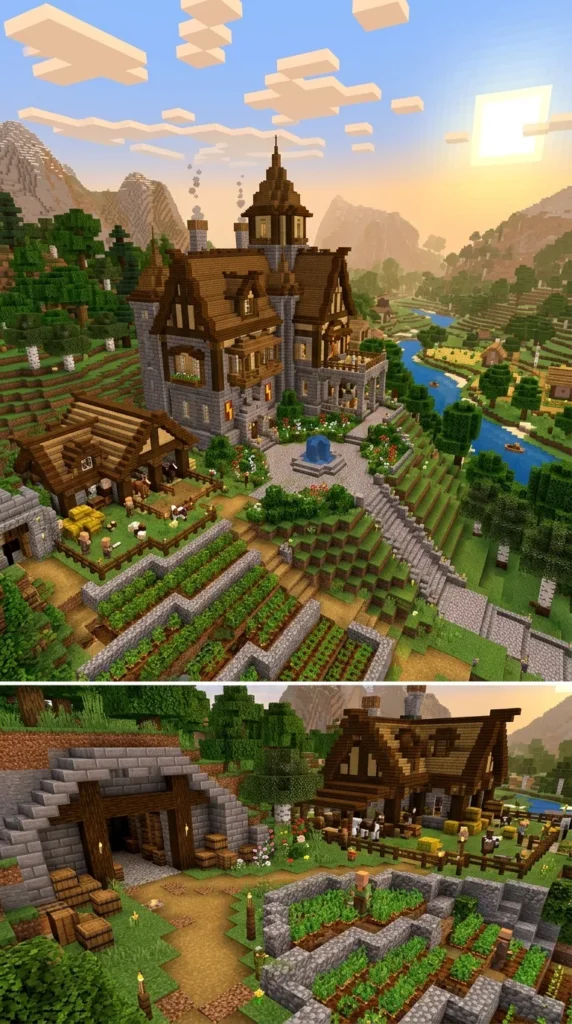
This layout features a sprawling stone-and-timber manor house, rolling terraced grape vineyards, wine-fermentation cellars, horse stables, and manicured ornamental gardens.
How to Make It
- Manor Structure: Build an L-shaped or U-shaped manor house featuring large glass windows, brick chimneys, and steeply pitched slate roofs.
- Terraced Vineyards: Plant rows of sweet berry bushes or hanging vine crops on terraced stone walls mimicking grapevines.
- Wine Cellar: Excavate a cool subterranean stone basement filled with wooden barrel casks and brewing stations.
- Stable & Carriage House: Construct a high-ceilinged horse stable housing saddled horses and decorative wooden carriages.
Tips and Variations
- Tip: Use barrels and trapdoors stacked neatly in rows to create authentic wine cellar aging racks.
- Variation: Build a cliffside Mediterranean coastal villa featuring white-washed stucco walls and terracotta tile roofs.
Needs to Make That Thing
- Primary Blocks: Bricks, Stripped Dark Oak Wood, Smooth Sandstone, Hay Bales.
- Roofing Materials: Terracotta Stairs, Dark Oak Stairs.
- Decorative Accents: Flower Pots, Brewing Stands, Lanterns, Horse Armor, Painting Frames.
16. The Tournament Arena and Jousting Grounds
Brief Idea Introduction
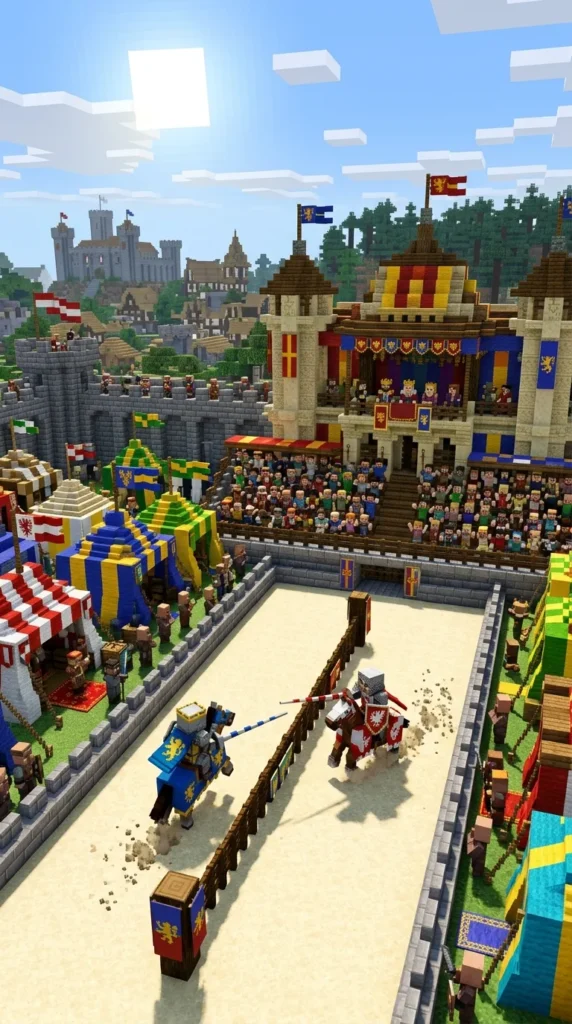
Entertainment and martial pageantry unite in the kingdom’s tournament grounds. This layout celebrates medieval chivalry, sportsmanship, and knightly competition.
What This Idea Means
This layout features a grand oval arena, wooden viewing pavilions for the royalty, jousting barrier lanes, armory tents, and stables for tournament horses.
How to Make It
- Arena Oval: Outline a large oval sand pit enclosed by sturdy wooden fencing and spectator seating tiers.
- Royal Box: Build an elevated, canopied viewing pavilion decorated with royal banners for the king and queen.
- Jousting Lanes: Construct a straight central barrier fence dividing two parallel riding tracks.
- Pavilion Tents: Set up colorful striped wool tents around the perimeter to serve as dressing rooms and armories for competing knights.
Tips and Variations
- Tip: Use armor stands equipped with full diamond and iron armor holding lances to pose competing knights.
- Variation: Build a Roman-inspired stone colosseum featuring multi-tiered archways for grand spectacles and gladiatorial events.
Needs to Make That Thing
- Primary Blocks: Sand, Stripped Oak Logs, Colored Wool, Cobblestone.
- Roofing Materials: Red and Blue Wool (for tents), Spruce Stairs.
- Decorative Accents: Armor Stands, Shields, Banners, Fences, Target Blocks.
17. The Millers’ District and Waterwheel Complex
Brief Idea Introduction
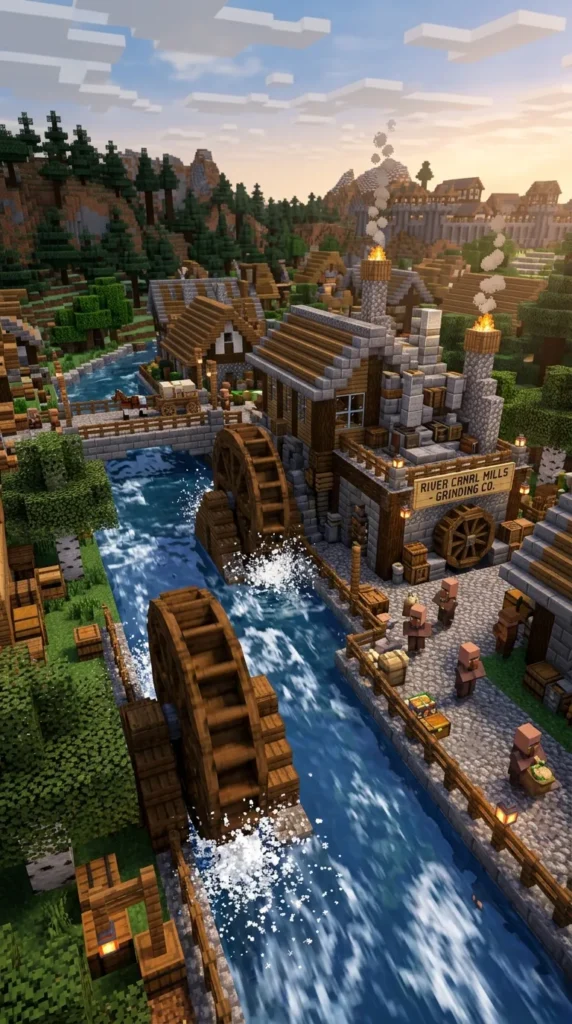
Harnessing mechanical power is essential for an industrializing medieval realm. The millers’ district layout focuses on efficient water management, flour production, and river commerce.
What This Idea Means
This layout features rushing river canals, massive working wooden waterwheels attached to stone grinding mills, grain storage silos, and stone arched bridges.
How to Make It
- Canal Engineering: Dig a swift-flowing artificial river channel or redirect a natural river to power multiple mills.
- Waterwheel Construction: Build large rotating wooden cross-spoke wheels positioned directly in the rushing current.
- Grinding Mill: Construct multi-story timber mills containing stone cutter blocks and grindstones representing milling machinery.
- Storage Silos: Build tall cylindrical wooden grain silos connected to the main mill by elevated wooden chutes.
Tips and Variations
- Tip: Use flowing water mechanics and glass panes to create realistic splash effects around the spinning waterwheels.
- Variation: Design a dual-wheel industrial forge mill that powers both grain grinding and blacksmith bellows simultaneously.
Needs to Make That Thing
- Primary Blocks: Stripped Spruce Wood, Cobblestone, Smooth Stone, Hay Bales.
- Roofing Materials: Jungle Stairs, Brick Stairs.
- Decorative Accents: Grindstones, Water Buckets, Hoppers, Fences, Hanging Signs.
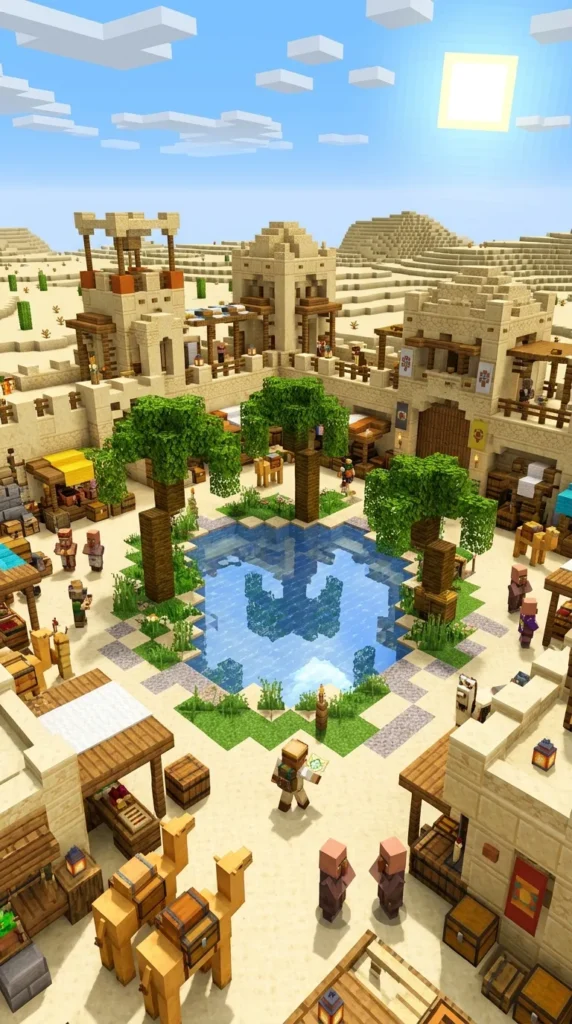
18. The Desert Oasis Trade Post and Caravanserai
Brief Idea Introduction
Where green lands meet arid sands, desert trade posts thrive. The oasis caravanserai layout brings exotic desert medieval architecture and bustling merchant caravans to life.
What This Idea Means
This layout features sun-baked sandstone buildings, palm-fringed central water pools, shaded fabric-canopied courtyards, and camel (or horse) holding pens.
How to Make It
- Oasis Core: Shape a lush, green palm tree pool surrounded by smooth sandstone and terracotta architecture.
- Caravanserai Inn: Build a large square fortress-inn featuring a central open courtyard where traveling merchants stable their pack animals.
- Shaded Bazaars: Construct open-air market stalls draped with colorful woolen awnings protecting goods from the desert sun.
- Sandstone Dwellings: Build flat-roofed cube houses using smooth sandstone, cut sandstone, and stripped bamboo accents.
Tips and Variations
- Tip: Use terracotta and glazed terracotta blocks to create intricate geometric desert tile floor patterns.
- Variation: Build a cliffside canyon oasis village carved directly into multi-layered red sandstone canyons.
Needs to Make That Thing
- Primary Blocks: Smooth Sandstone, Cut Sandstone, Terracotta, Palm Wood (Bamboo/Jungle).
- Roofing Materials: Sandstone Slabs, Orange Terracotta.
- Decorative Accents: Palm Leaves, Cactus, Water Source, Lanterns, Colorful Banners.
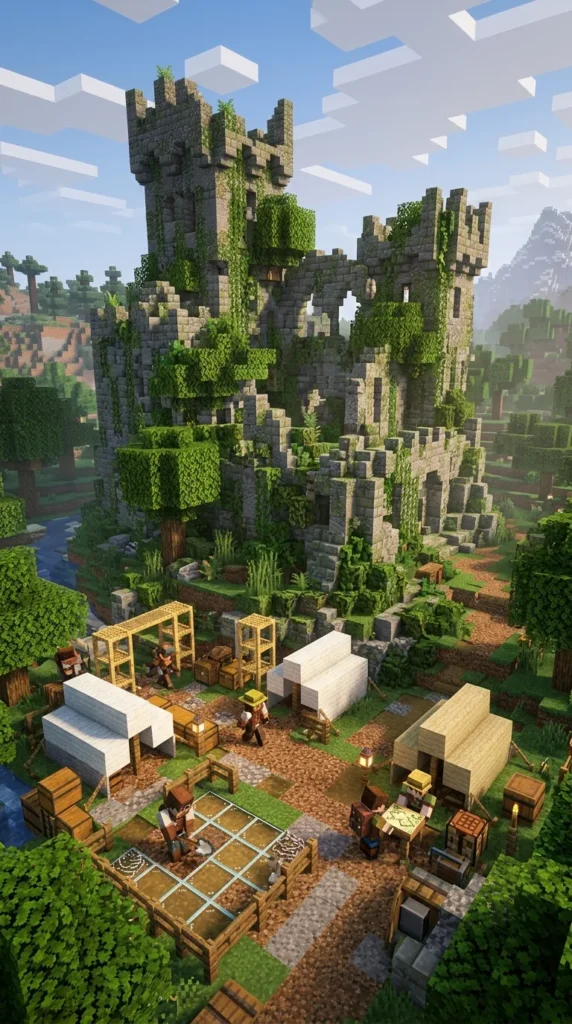
19. The Ruins and Abandoned Outpost Reclamation
Brief Idea Introduction
History leaves its mark across the land. An abandoned ruins layout provides narrative depth, archaeological intrigue, and a satisfying renovation project for ambitious builders.
What This Idea Means
This layout features crumbling ancient stone towers, overgrown mossy archways, fractured defensive walls reclaimed by nature, and a small campsite where modern builders are restoring the site.
How to Make It
- Crumbling Architecture: Build classic medieval stone structures, then intentionally shatter corners, remove roofs, and scatter rubble blocks on the ground.
- Nature Reclamation: Cover walls in vines, mossy cobblestone, glow berries, tall grass, and oak leaves to simulate decades of neglect.
- Excavation Camp: Set up modern camp tents, wooden scaffolding, excavation crates, and tool racks working on the ruins.
- Partial Restoration: Rebuild a single tower section with fresh timber and stone to show active historical reclamation.
Tips and Variations
- Tip: Mix cracked stone bricks, mossy stone bricks, and regular stone bricks to create a convincingly weathered ancient aesthetic.
- Variation: Build a sunken underwater ruin partially swallowed by an ocean reef or deep river delta.
Needs to Make That Thing
- Primary Blocks: Mossy Cobblestone, Cracked Stone Bricks, Infested Stone, Podzol.
- Roofing Materials: Broken Stair Blocks, Vines, Leaves.
- Decorative Accents: Scaffolding, Lanterns, Campfires, Chests, Item Frames.
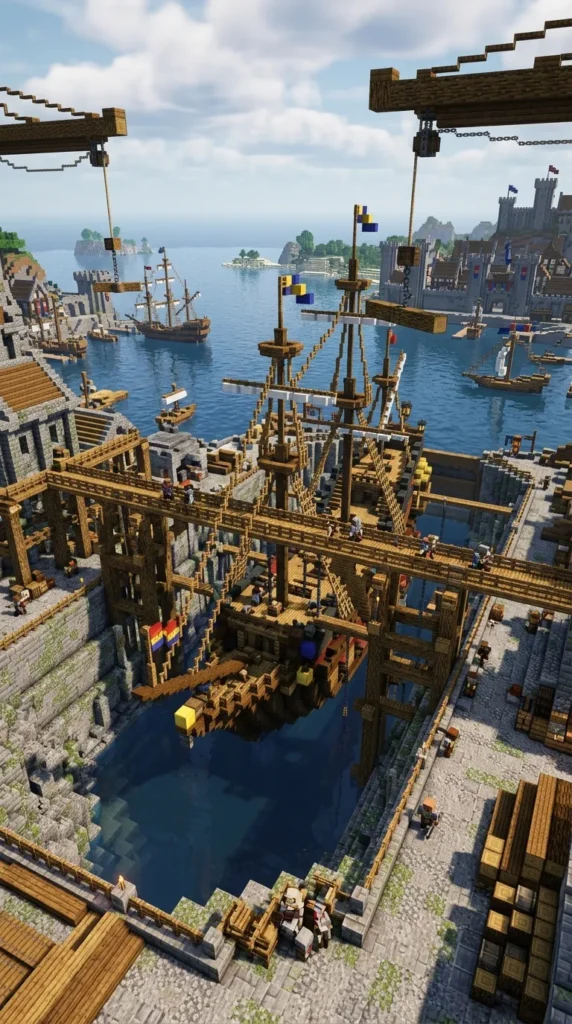
20. The Royal Harbor Drydocks and Shipyard
Brief Idea Introduction
Naval supremacy requires heavy industrial shipbuilding infrastructure. The royal shipyard layout showcases massive naval engineering projects, dry docks, and towering crane gantries.
What This Idea Means
This layout features deep stone-lined dry docks where water can be pumped out, massive timber scaffolding gantries, half-built war galleons, and sail-weaving workshops.
How to Make It
- Dry Dock Basins: Excavate deep rectangular stone basins near the royal harbor equipped with sluice gates and drainage pump designs.
- Shipyard Scaffolding: Erect complex multi-level scaffolding towers around hulls under construction using spruce fences and planks.
- Gantry Cranes: Build overhead timber lifting cranes featuring chains and hopper blocks to hoist heavy wooden beams into place.
- Sail Workshop: Construct a wide, open-sided canvas-weaving hall filled with looms and hanging white wool rolls.
Tips and Variations
- Tip: Build ships at various stages of completion—one just starting its keel, one fully planked, and one ready for launch.
- Variation: Construct a hidden pirate cove drydock hidden inside a hollowed-out sea cavern with secret rope pulley lifts.
Needs to Make That Thing
- Primary Blocks: Cobblestone, Stripped Spruce Logs, Spruce Planks, Smooth Stone.
- Roofing Materials: Dark Oak Slabs, Iron Bars.
- Decorative Accents: Chains, Hoppers, Scaffolding, Anvils, Banners.
Conclusion
Building a medieval kingdom in Minecraft is an incredible journey of creativity, planning, and architectural exploration. By breaking your world down into distinct zones—from the lofty heights of the Grand Citadel to the quiet industry of the Lumber Mill—you create a cohesive, believable world full of character and visual appeal. Take inspiration from these twenty layouts, mix and match styles to fit your personal vision, and watch as your epic medieval realm comes to life block by block.