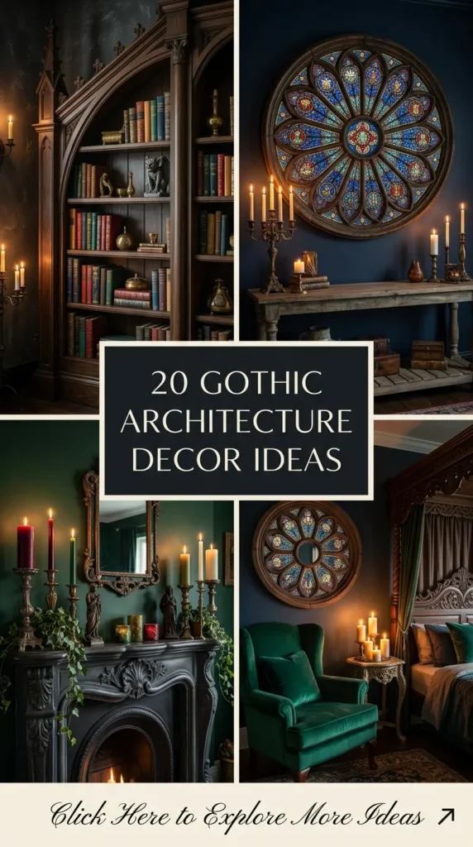
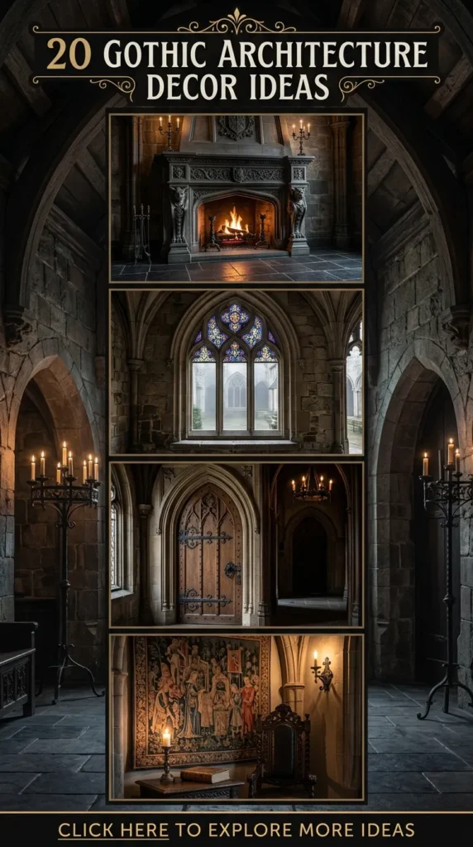
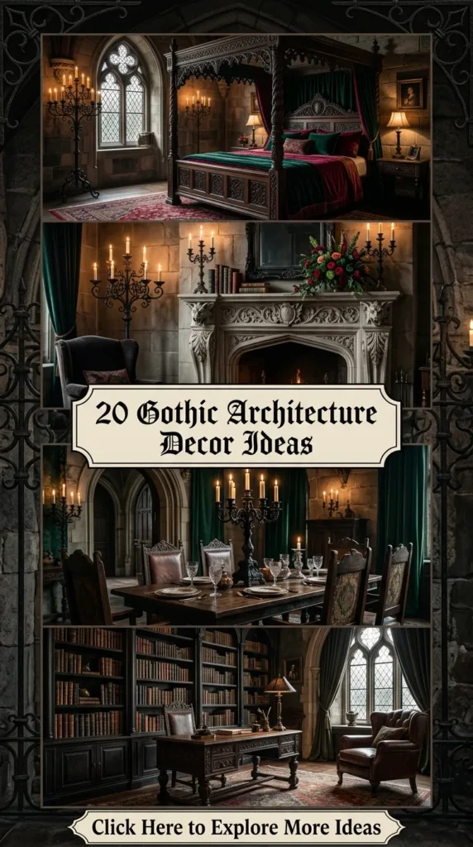
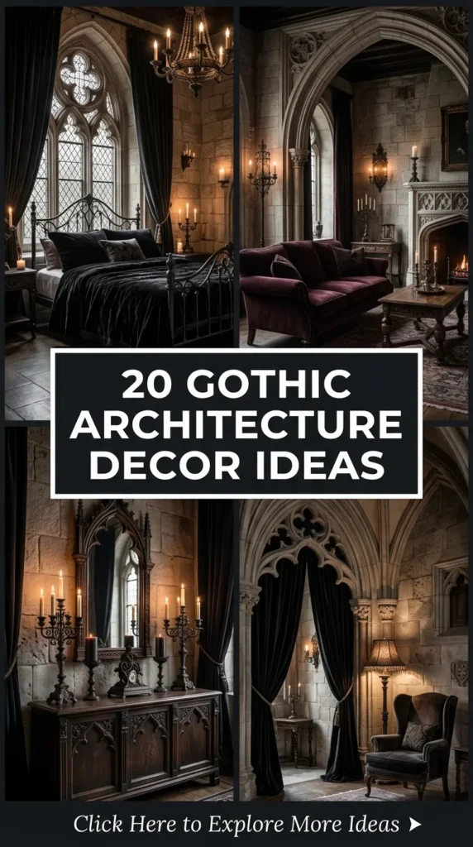
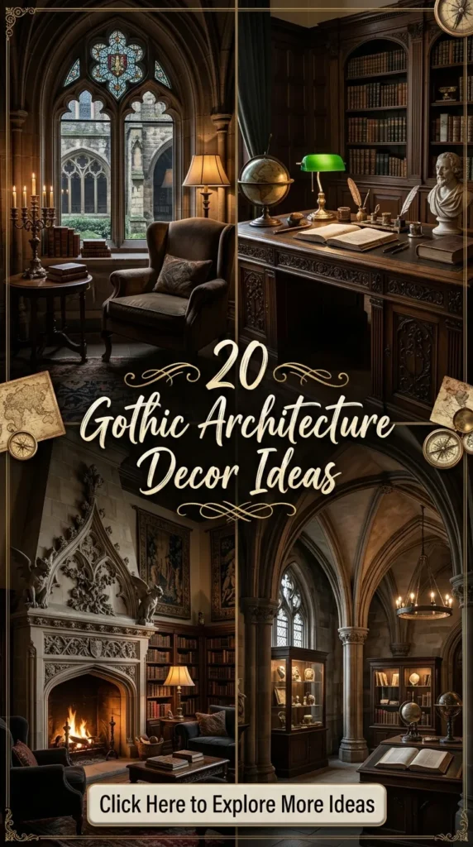
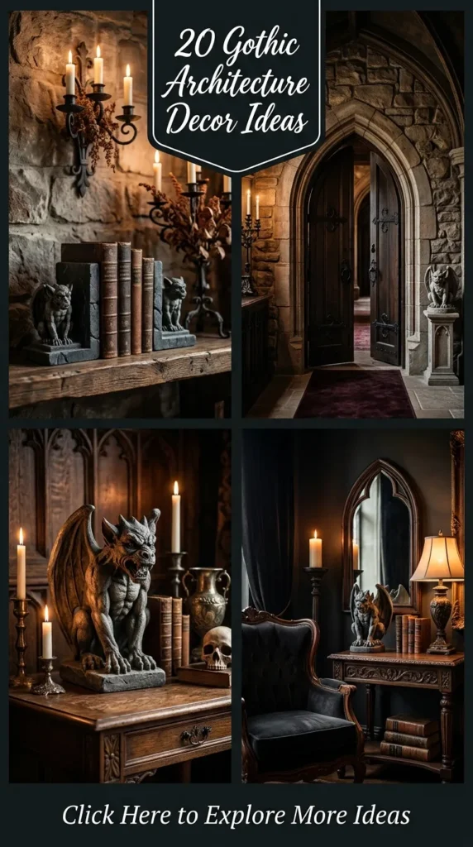
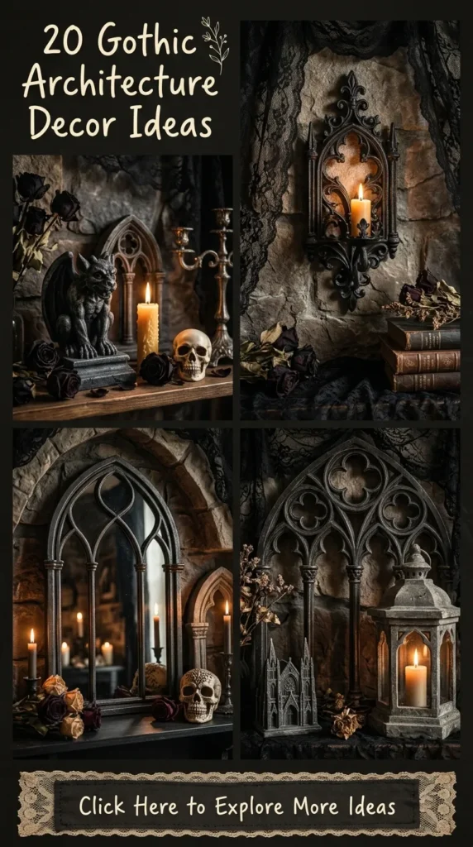
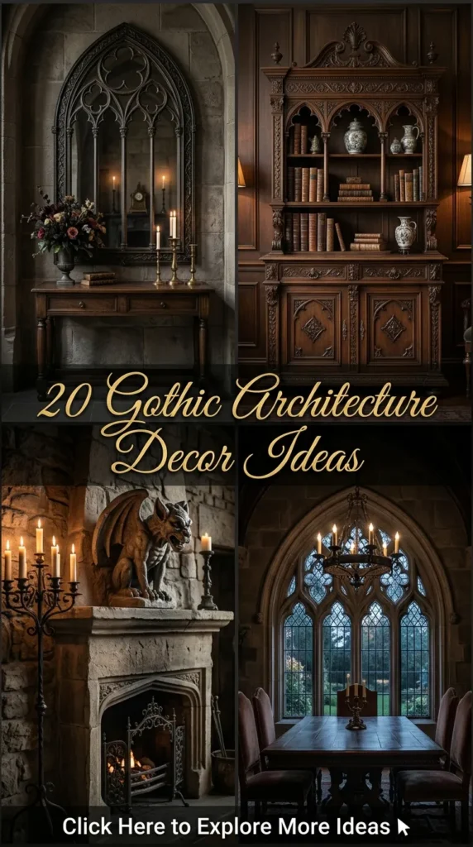
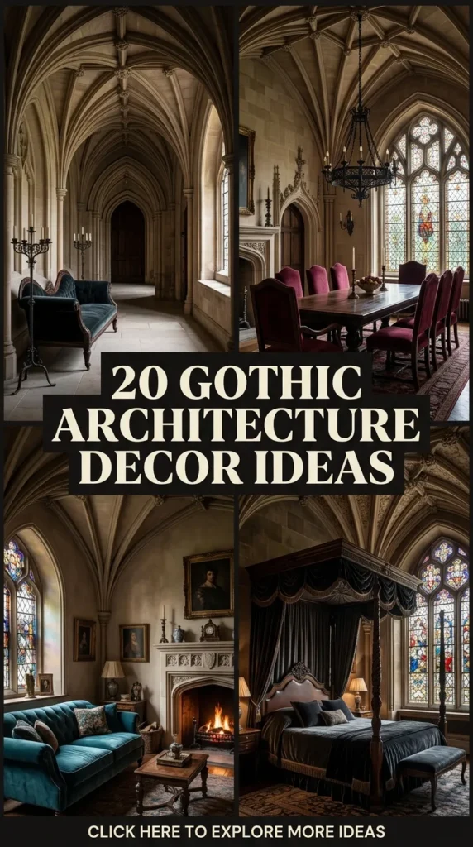
Gothic architecture—with its towering pointed arches, intricate tracery, ribbed vaulting, and dramatic play of light and shadow—has captivated interior design enthusiasts for centuries. Modern Gothic decor goes beyond simple dark colors; it merges classical medieval and Victorian architectural principles with contemporary elegance, moody textures, and refined craftsmanship.
Whether you wish to transform a quiet reading corner into a moody cathedral-inspired library or introduce subtle architectural accents to your living room, Gothic design offers endless opportunities for elevated home styling. This guide explores 20 unique, realistic, and aesthetic Gothic architecture decor ideas. Each entry breaks down the design aesthetic, step-by-step instructions on how to create or style it, practical styling tips and variations, and a complete list of materials required.
1. Pointed Lancet Arch Wall Panels
Introduction
The lancet arch—a tall, narrow arch with a pointed peak—is the defining silhouette of Gothic architecture. Installing lancet wall panels creates immediate vertical height, drama, and structural grandeur in any room.
What This Idea Means
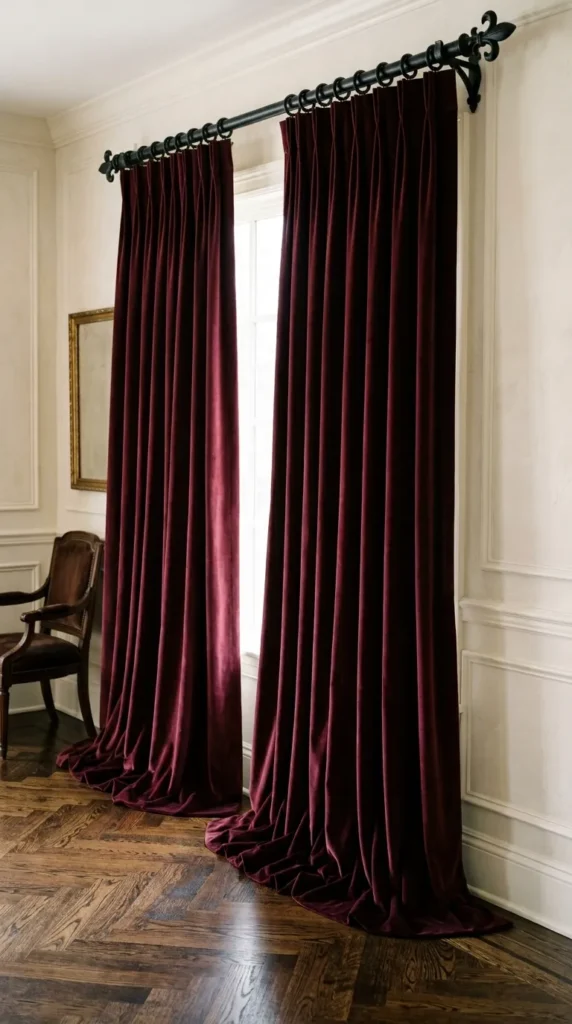
This design idea focuses on introducing architectural structure directly onto flat drywall. By creating raised wooden moulding in the shape of lancet arches, you transform ordinary walls into cathedral-inspired accent features. When painted in dark, velvety shades like matte charcoal or deep raven black, these panels frame furniture beautifully.
How to Make It
- Measure and Map: Measure your wall height and width. Use painter’s tape to map out 3 to 5 tall, evenly spaced lancet arch silhouettes across the main wall.
- Cut Moulding: Purchase flexible or pre-bent wood wall moulding. Cut the vertical side stiles to your desired height using a miter saw.
- Form the Pointed Peak: Carefully miter the top joining pieces at a sharp angle to form the pointed lancet peak at the top of each panel.
- Attach to Wall: Apply heavy-duty construction adhesive along the back of the trim pieces, position them against your tape outlines, and secure them using a brad nailer.
- Fill and Sand: Fill nail holes and seam gaps with painter’s putty, sand smooth once dry, and caulk all edges where moulding meets the wall.
- Paint: Paint the entire wall—both trim and flat drywall—in a rich, uniform matte or eggshell dark paint finish.
Tips and Variations
- Tip: Keep the width of the arches narrow (around 18 to 24 inches wide) to emphasize vertical height and mimic authentic cathedral lancets.
- Variation: Inset vintage antiqued mirrors inside the arch panels to reflect ambient candle light and double the visual depth of the room.
What You Need to Make It
- Pine or MDF Wall Moulding Strips
- Miter Saw & Brad Nailer
- Heavy-Duty Construction Adhesive & Caulking
- Painter’s Putty & Fine Sandpaper
- Dark Interior Paint (e.g., Charcoal or Obsidian Black)
2. Cathedral Rose Window Decorative Mirror
Introduction
Inspired by the grand stained-glass rose windows of medieval cathedrals, an intricate rose window mirror serves as a dramatic, light-reflecting focal point above a fireplace mantle, entryway console, or bed headboard.
What This Idea Means
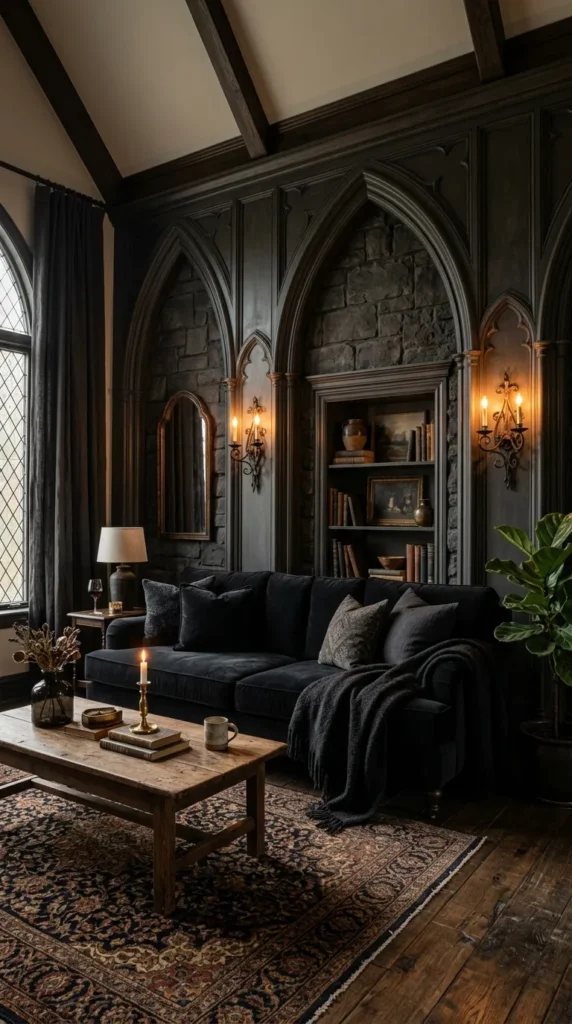
A rose window mirror translates complex stone wheel tracery into a decorative wall feature. It combines geometric radial symmetry with gothic flair, capturing light while adding historical elegance to modern spaces.
How to Make It
- Source the Frame: Acquire an ornate circular wooden or laser-cut MDF frame featuring radial geometric stone-tracery patterns.
- Prepare the Backing: Cut a circular glass mirror pane to match the exact diameter of the frame’s rear inset.
- Finish the Tracery Frame: Spray paint the carved tracery frame using an antique bronze, aged iron, or distressed matte black finish. Once dry, dry-brush metallic silver or gold wax paste over raised details to highlight the carving.
- Assemble: Secure the circular mirror pane into the back of the frame using silicone adhesive and retaining clips.
- Mount: Install heavy-duty D-ring wall hangers on the back and mount the mirror securely onto a wall stud.
Tips and Variations
- Tip: Use glass antiquing spray on the mirror pane before assembly to give it an authentic 19th-century mercury glass patina.
- Variation: Replace the mirror pane with leaded stained glass or translucent frosted glass backlit with soft LED strip lighting.
What You Need to Make It
- Carved Wooden or MDF Rose Window Frame
- Circular Glass Mirror Sheet
- Matte Black / Antique Metallic Spray Paint
- Metallic Wax Highlight Paste (Gilding Wax)
- Heavy-Duty Wall Anchors & D-Rings
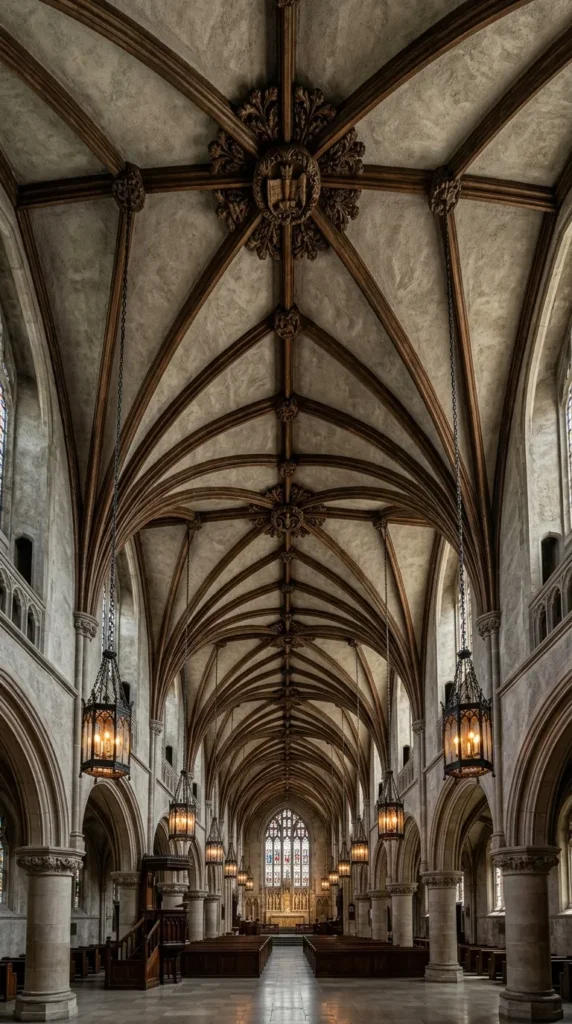
3. Ribbed Vaulted Ceiling Trim with Hanging Lanterns
Introduction
Ribbed vaulting is one of Gothic architecture’s most impressive structural achievements. Recreating this effect using decorative ceiling beams adds overhead drama and architectural grandeur.
What This Idea Means
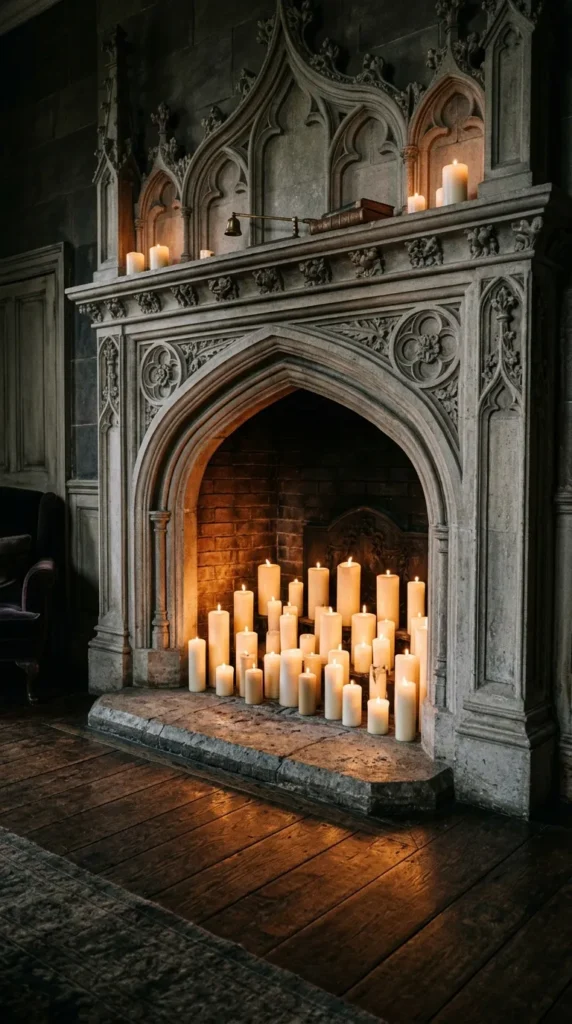
This idea brings the eye upward, converting flat ceilings into cathedral-style vaulted spaces. Curved timber or faux-wood polyurethane ribs radiate outward from central ceiling hubs, terminating at dark metal or glass lantern pendants.
How to Make It
- Design the Grid: Diagram a diagonal rib lattice on your ceiling, dividing the space into square or rectangular vaults.
- Install Center Bosses: Mount carved decorative ceiling medallions (bosses) at the intersection points of your grid.
- Mount Curved Beams: Install lightweight polyurethane faux-wood beams or flexible molding strips along your diagonal lines, curving them slightly downward toward the walls.
- Finish Surface: Stain or paint the ceiling ribs in dark walnut or matte charcoal, contrasting them against a lighter greige or soft plaster ceiling background.
- Install Lighting: Hang a black iron or brass Gothic cage lantern directly from the center of each ceiling boss.
Tips and Variations
- Tip: Use lightweight polyurethane faux-wood ribs rather than solid timber to avoid adding excessive weight to your ceiling drywall.
- Variation: Apply textured Venetian plaster or limestone finish paint to the ceiling fields between the ribs for an authentic stone vault appearance.
What You Need to Make It
- Polyurethane Faux-Beam Strips or Flexible Moulding
- Carved Ceiling Medallions (Bosses)
- Construction Adhesive & Lag Screws
- Gothic Black Iron Pendant Lanterns
- Dark Wood Stain or Matte Dark Paint
4. Cast Stone Gothic Fireplace Mantle Surround
Introduction
A cast stone fireplace surround featuring sharp pointed arches and hand-carved medieval filigree creates an immediate architectural anchor in a Gothic-inspired living room or library.
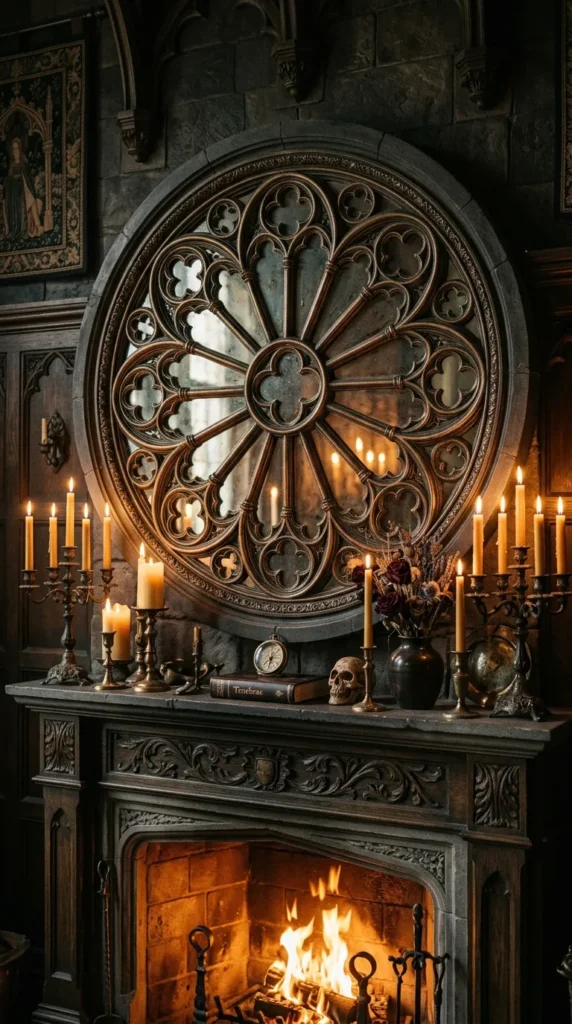
What This Idea Means
The hearth served as the emotional and physical heart of medieval castles and Victorian manors. A cast stone surround with lancet arch motifs and carved spandrels brings weight, history, and sculptural elegance to living spaces.
How to Make It
- Select the Surround: Choose a pre-cast limestone or faux-stone mantle kit featuring Gothic architectural elements like pointed arch openings and quatrefoil carvings.
- Prepare the Hearth: Ensure the fireplace wall is structurally sound and cleared down to studs or masonry.
- Set the Legs: Anchor the cast stone side jambs (legs) to the wall framing using stainless steel mounting brackets and masonry mortar.
- Install the Arch: Set the central pointed arch header atop the legs, securing it with mortar and heavy-duty mechanical ties.
- Attach Mantle Shelf: Place the top mantel shelf across the arch header, level carefully, and seal all joints with stone-matched mortar grout.
- Style the Hearth: Fill the hearth opening with stacked dark logs or a cluster of varied-height pillar candles.
Tips and Variations
- Tip: If working with an electric fireplace, apply a limestone texture paint kit over an MDF fireplace frame to achieve the look of heavy cast stone at a fraction of the cost and weight.
- Variation: Install dark green serpentinite or black Nero Marquina marble tiles along the inner hearth floor.
What You Need to Make It
- Cast Limestone or Pre-Formed Gothic Mantle Kit
- Thin-Set Mortar & Stone Grout
- Stainless Steel Wall Anchor Brackets
- Masonry Tools & Level
- Decorative Fireplace Accessories
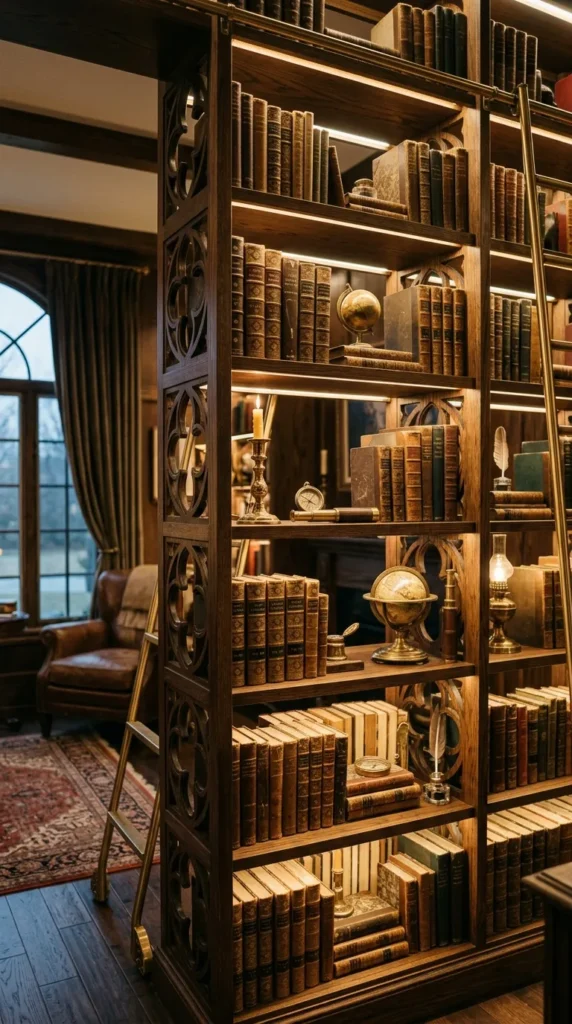
5. Quatrefoil Tracery Open-Work Bookshelves
Introduction
Integrating quatrefoil (four-lobed) geometric tracery into open-frame shelving creates functional storage that doubles as delicate architectural artwork.
What This Idea Means
Quatrefoil tracery was widely used in medieval stone windows and choir stalls. Applying this motif to the side panels or glass doors of dark wood bookcases merges literary decor with classical Gothic geometry.
How to Make It
- Assemble Bookshelf Frame: Construct or acquire a tall, solid wood bookcase in dark oak or espresso finish.
- Cut Tracery Inserts: Use laser-cut wooden quatrefoil tracery panels or carve them using a scroll saw from 1/4-inch birch plywood.
- Attach Side Panels: Secure the quatrefoil panels over the open side frame cutouts of the bookcase, or affix them directly onto glass cabinet door fronts.
- Finish and Color: Stain the quatrefoil panels to match the bookcase frame perfectly, then apply a satin varnish coat.
- Style the Shelves: Line the shelves with vintage leather-bound books, brass astrolabes, framed botanical prints, and dark ceramic vases.
Tips and Variations
- Tip: Back the quatrefoil panels with smoky mirrored glass or dark velvet fabric to emphasize the openwork silhouette.
- Variation: Install subtle LED strip lighting underneath each shelf tier to cast delicate quatrefoil shadows across nearby walls.
What You Need to Make It
- Tall Wooden Bookcase Unit
- Laser-Cut Birch Quatrefoil Panels
- Wood Glue & Micro Brad Nails
- Dark Oak Stain & Satin Varnish
- Vintage Decorative Books and Objects
6. Velvet Heavy Drapery with Wrought Iron Cresting
Introduction
Dramatically tall velvet curtains topped with ornamental wrought iron cresting rods bring warmth, acoustic softness, and regal drama to high-ceiling windows.
What This Idea Means
Rich textiles are crucial to balancing the hard stone elements of Gothic design. Floor-to-ceiling heavy velvet drapery in deep jewel tones frames views like stage curtains, while wrought iron hardware with pointed cresting accents reinforces medieval craftsmanship.
How to Make It
- Install Hardware: Mount a heavy-duty wrought iron curtain rod high near the ceiling line, featuring decorative Fleur-de-lis or pointed spear finials.
- Select Fabric: Source heavy, high-density velvet panels in deep jewel shades like midnight navy, emerald green, burgundy, or obsidian black.
- Pinch-Pleat Top: Stitch or clip the top of the velvet panels into formal 3-prong pinch pleats for structured vertical folds.
- Hang and Pool: Hang the drapes so they kiss the floor or pool slightly (1 to 2 inches) onto the floor surface for extra opulence.
- Tie-Backs: Secure the drapes using heavy braided tassel tie-backs anchored to wrought iron wall hooks.
Tips and Variations
- Tip: Line the back of the velvet drapes with black thermal blackout lining to give the curtains weight, improve drape folds, and insulate the room.
- Variation: Add 4-inch wide metallic bullion fringe along the inner vertical edge of each curtain panel.
What You Need to Make It
- Wrought Iron Curtain Rod with Gothic Finials
- High-Density Velvet Curtain Panels
- Heavy Braided Tassel Tie-Backs
- Wrought Iron Wall Hooks
- Thermal Blackout Lining Fabric
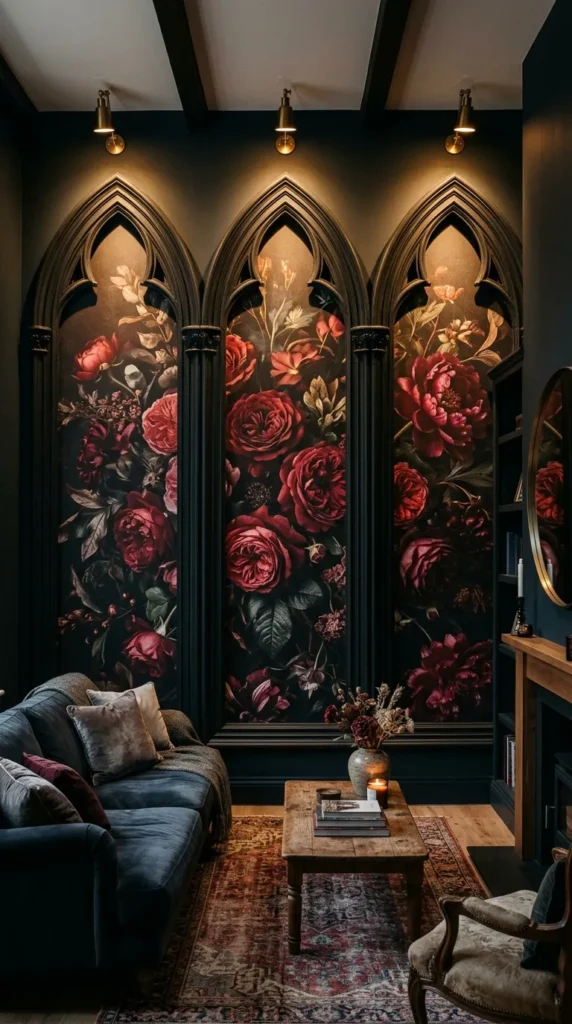
7. Moody Dark Floral Wall Murals with Lancet Borders
Introduction
Combining moody Victorian dark floral wallpapers with surrounding lancet architectural trim creates a striking, gallery-like wall feature that feels straight out of an English manor.
What This Idea Means
This concept pairs romantic botanical art with dark architectural framing. Oversized, moody Dutch-master-style floral murals are enclosed within raised dark wooden arches, creating the illusion of scenic Gothic stained-glass windows.
How to Make It
- Apply Wall Mural: Hang a dramatic dark floral wallpaper mural featuring deep red roses, pale peonies, and dark greenery against a black backdrop on your main wall.
- Build Framed Arches: Construct large wooden lancet arch frames using dimensional timber trim, painted in flat black.
- Mount Trim Over Wallpaper: Install the wooden lancet frames directly over the applied mural, framing specific sections of the floral artwork.
- Caulk and Touch-Up: Caulk outer edges where the frame meets the wall, touching up paint so the arches appear built into the room structure.
- Accent Lighting: Mount small picture lights or brass sconces above each arch to illuminate the framed floral scenes.
Tips and Variations
- Tip: Choose removable peel-and-stick murals if you want to update the artwork later without damaging the drywall behind.
- Variation: Substitute the floral wallpaper with scenic moody forest or stormy landscape murals.
What You Need to Make It
- Dark Floral Wall Mural or Wallpaper
- Wooden Arch Trim Moulding
- Wall-Mount Picture Lights
- Wallpaper Paste or Squeegee
- Matte Black Trim Paint
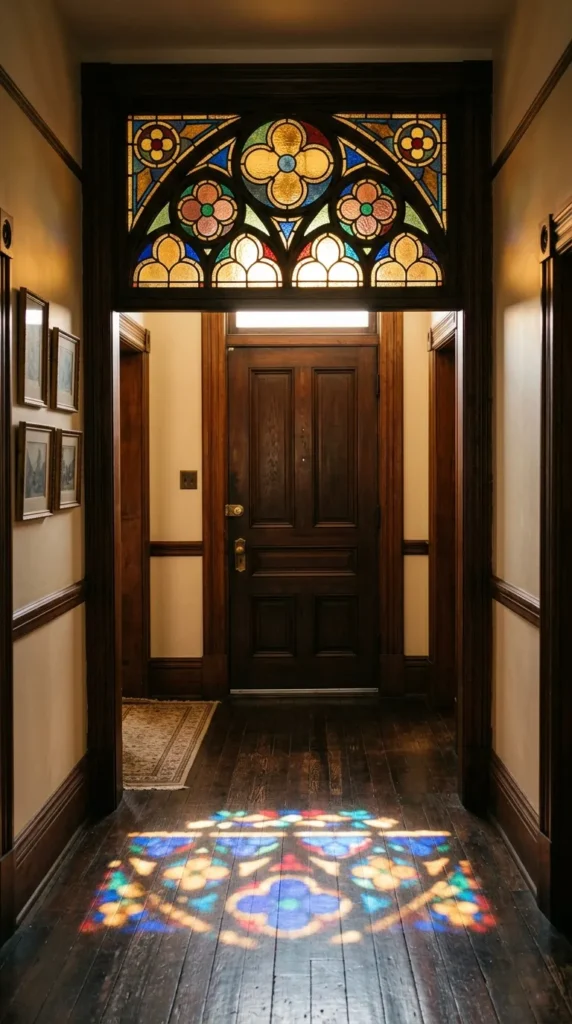
8. Stained Glass Transom Windows & Room Dividers
Introduction
Stained glass is synonymous with Gothic architecture. Installing leaded stained-glass transom panels above interior doors or using them as hanging room dividers filters sunlight into jewel-toned rays.
What This Idea Means
This idea focuses on playing with natural light. Authentic or reproduction leaded glass panels in deep red, cobalt blue, amber, and forest green transform harsh daylight into moody, atmospheric room illumination.
How to Make It
- Acquire Panel: Source a vintage leaded glass window or commission a custom panel featuring Gothic trefoil or lancet geometric designs.
- Build Frame: Construct a protective wooden frame around the glass panel using hardwood strips.
- Option A (Transom Mount): Install the framed panel directly into the open transom space above an interior doorway.
- Option B (Hanging Divider): Attach heavy brass eye-screws to the top of the frame and hang it using decorative metal chains from ceiling beams near a sunny window.
- Seal and Finish: Paint or stain the wooden border frame to match existing room millwork.
Tips and Variations
- Tip: If authentic stained glass is outside your budget, apply high-quality translucent leaded-glass window film to existing clear glass panels for an identical visual effect.
- Variation: Add subtle warm LED backlighting behind the panel if hanging in a windowless room or hallway.
What You Need to Make It
- Leaded Stained Glass Panel
- Hardwood Framing Strips
- Brass Eye-Screws & Hanging Chain
- Clear Silicone Sealant
- Wood Stain or Paint
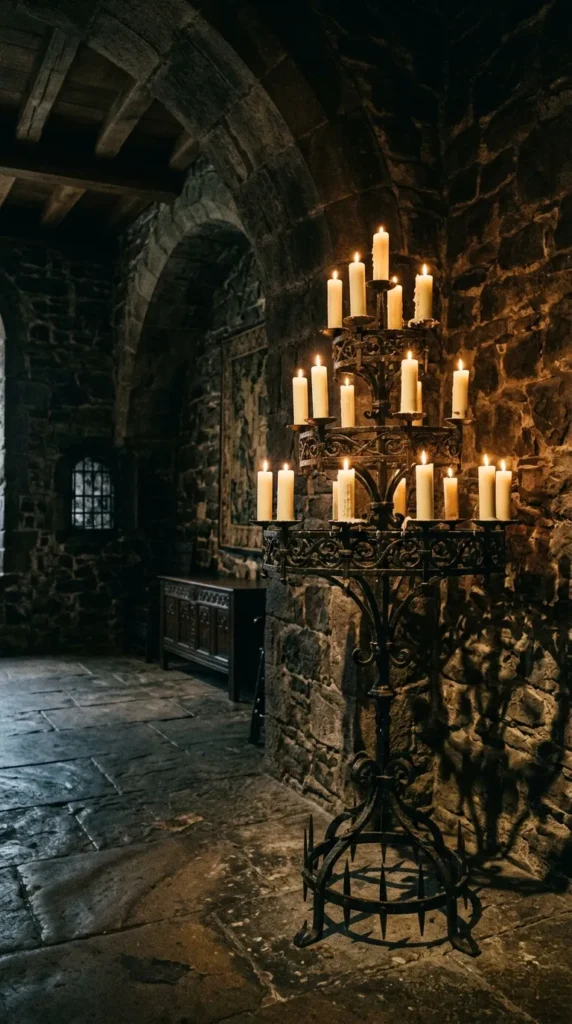
9. Wrought Iron Candelabras & Flying Buttress Sconces
Introduction
Lighting sets the mood in Gothic decor. Multi-tiered wrought iron candelabras and wall sconces styled after structural flying buttresses bring romantic, flickering illumination to walls and tables.
What This Idea Means
Modern Gothic interiors rely heavily on warm, low-level atmospheric lighting. Iron candelabras provide historical ambiance, celebrating hand-forged metalwork while replacing harsh overhead fixtures with soft candle glow.
How to Make It
- Select Fixtures: Choose heavy, black wrought iron floor candelabras and matching wall sconces featuring curved support arms that mimic architectural buttresses.
- Mount Sconces: Install wall sconces flanking doorways, mirrors, or artwork, anchoring them securely into wall studs.
- Choose Candles: Use tall, non-drip beeswax or paraffin pillar candles in ivory, blood red, or charcoal gray.
- Add Flameless Option: For everyday safety, substitute real candles with high-end LED wax pillar candles that offer realistic flickering flame effects.
- Accessorize: Place brass or iron drip catchers beneath each candle socket to protect furniture surfaces.
Tips and Variations
- Tip: Group candelabras in clusters of three at varying heights near hearths or room corners to create dynamic lighting layers.
- Variation: Wrap subtle faux ivy or dark dried florals around the iron arms of floor candelabras for a gothic garden aesthetic.
What You Need to Make It
- Heavy Wrought Iron Sconces and Floor Candelabras
- Pillar or Taper Candles (Real or LED Flameless)
- Wall Anchor Hardware
- Drip Catchers / Boveda Plates
- Lighter or Remote Control (for LED)
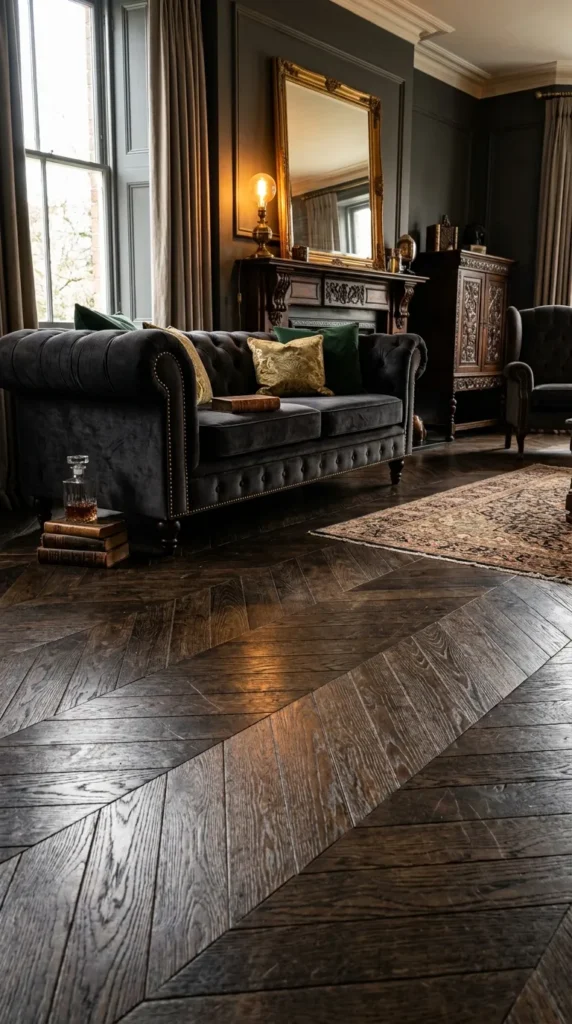
10. Distressed Black Oak Herringbone Parquet Flooring
Introduction
Dark, textured wooden floors laid in a classic herringbone or chevron pattern provide a grounded, luxurious foundation for Gothic architectural decor.
What This Idea Means
Flooring establishes the color palette and formality of a space. Distressed black oak herringbone flooring offers dramatic tone, subtle grain variation, and classic European pattern work that complements dark furniture and light stone accents alike.
How to Make It
- Prepare Subfloor: Ensure the subfloor is level, dry, and covered with a high-density sound-dampening underlayment.
- Lay Center Line: Snap a chalk line down the precise center of the room to establish the alignment line for the herringbone pattern.
- Install Plank Blocks: Using tongue-and-groove black oak parquet blocks, lay the flooring outward from the centerline at alternating 45-degree angles.
- Adhere Planks: Secure each block using full-coverage urethane hardwood flooring adhesive.
- Border Trim: Install a solid straight border plank around the perimeter walls to frame the central herringbone weave nicely.
- Seal Floor: Apply a matte polyurethane finish coat to protect the dark wood stain from scuffs and moisture.
Tips and Variations
- Tip: Choose engineered black oak rather than solid hardwood for better dimensional stability over radiant heating systems.
- Variation: Layer vintage washed Persian rug runners in deep crimson and navy over the dark floors to soften walking paths.
What You Need to Make It
- Black Oak Parquet Flooring Blocks
- Urethane Hardwood Flooring Adhesive
- Chalk Line & Level
- Flooring Saw & Tapping Block
- Matte Polyurethane Sealer
11. Carved Wooden Trefoil & Quatrefoil Accent Furniture
Introduction
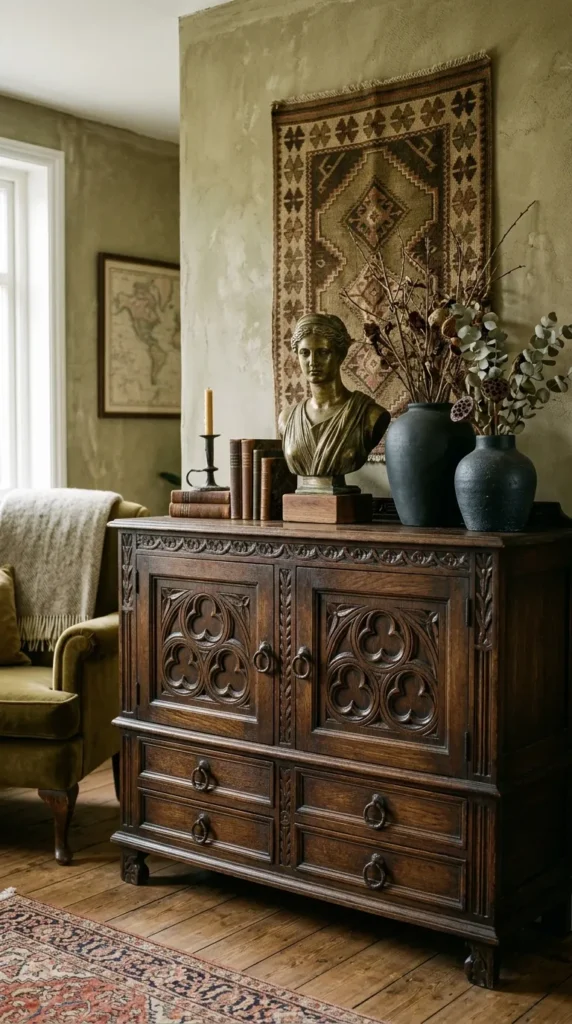
Selecting furniture pieces featuring hand-carved trefoil (three-lobed) and quatrefoil tracery cutouts infuses Gothic architectural forms directly into tables, sideboards, and chairs.
What This Idea Means
This approach ensures furniture acts as architectural artwork. Dark wood sideboards, cabinets, and high-backed accent chairs incorporating cutouts and relief carvings add tactile depth and historical craftsmanship to modern rooms.
How to Make It
- Source Furniture: Find vintage dark wood cabinets or high-backed dining chairs with solid wood construction.
- Add Tracery Appliques: If upgrading existing plain furniture, attach pre-carved wooden trefoil relief appliques onto door fronts or chair backs using wood glue.
- Refinish: Sand the entire piece lightly, then apply a rich espresso, ebony, or Jacobean dark wood stain.
- Distress Details: Lightly rub 220-grit sandpaper along carved raised edges to reveal subtle lighter wood undertones beneath.
- Hardware Upgrade: Replace standard knobs with heavy antiqued brass or wrought iron drop-ring pulls.
Tips and Variations
- Tip: Apply dark antiquing wax over carved grooves to deepen shadow lines and emphasize relief detail.
- Variation: Line the interior of carved cabinet doors with antiqued mirror glass or dark velvet backing fabric.
What You Need to Make It
- Wooden Sideboard or High-Backed Chairs
- Pre-Carved Wooden Trefoil Appliques
- Wood Stain & Antiquing Wax
- Iron Drop-Ring Cabinet Pulls
- Sandpaper & Microfiber Cloths
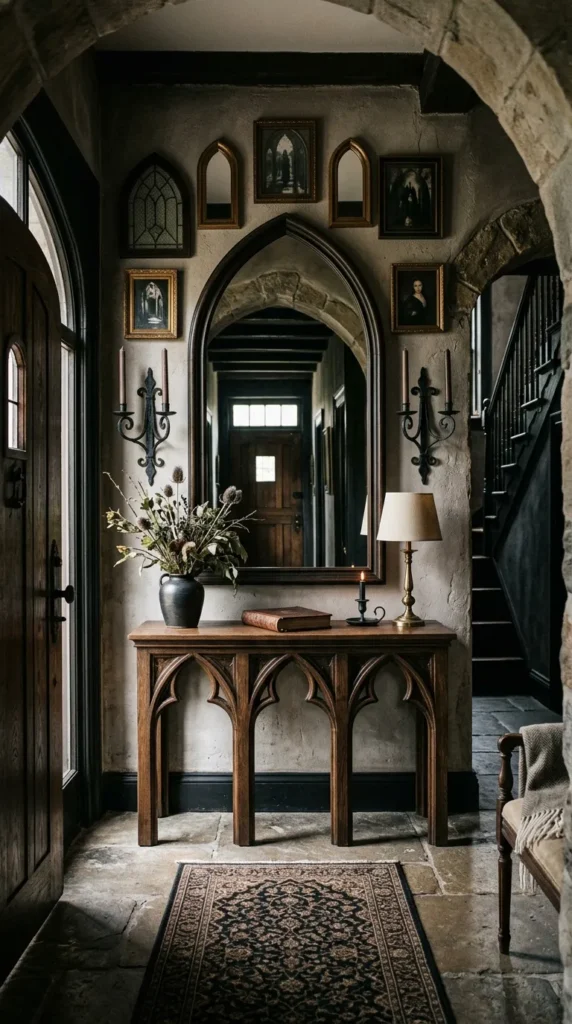
12. Gothic Arch Entryway Console & Mirror Gallery
Introduction
Transforming an entryway into a cathedral foyer sets an immediate dramatic tone, pairing an arched console table with a gallery of pointed lancet mirrors.
What This Idea Means
Entryways provide the first visual impression of a home. Combining an open-frame gothic arch console table with a symmetrical arrangement of tall arched mirrors creates depth, structure, and cathedral-inspired welcoming space.
How to Make It
- Position Console: Place a narrow, tall console table featuring pointed arch leg supports against the main entryway wall.
- Mount Central Mirror: Hang a large, arched gothic mirror directly above the console center point.
- Flank with Sconces: Mount two black iron candle sconces on either side of the mirror for balanced symmetry.
- Layer Gallery Items: Add two smaller lancet-framed mirrors flanking the central mirror to create a 3-piece arch gallery.
- Decorate Surface: Top the console with a heavy stone bowl, a vintage brass bust, and tall dark candle holders.
Tips and Variations
- Tip: Keep table depth shallow (12 to 14 inches) to maintain wide, comfortable hallway walking paths.
- Variation: Place a dark velvet upholstered bench with pointed arch back carving under the console if space allows.
What You Need to Make It
- Gothic Arch Entryway Console Table
- Large Central Arched Wall Mirror
- 2 Smaller Lancet Accent Mirrors
- Pair of Wrought Iron Wall Sconces
- Decorative Stone and Brass Accessories
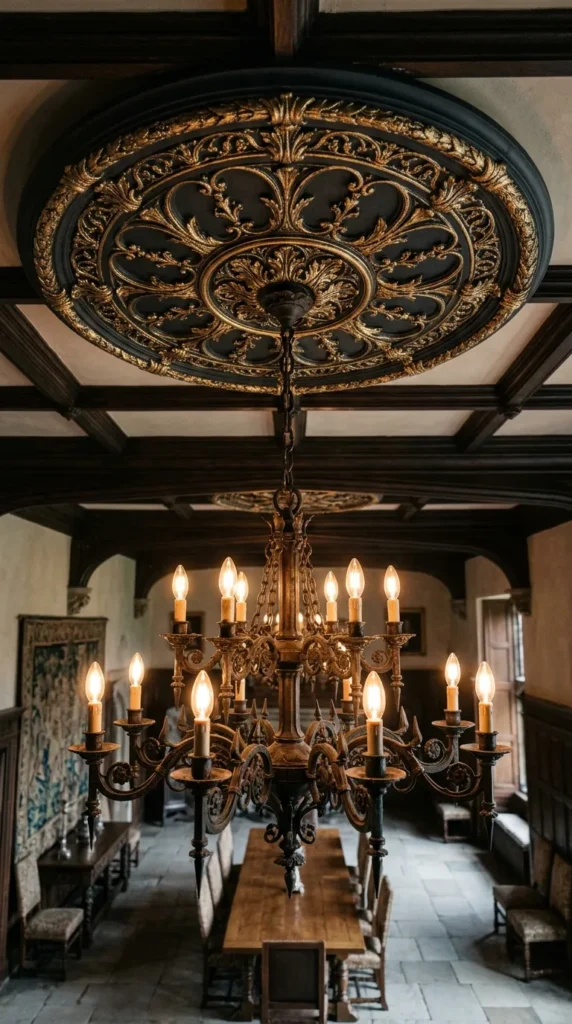
13. Ornate Ceiling Medallions & Bronze Chandelier
Introduction
An oversized, intricate ceiling medallion painted in dark moody tones serves as a dramatic crown for a heavy forged bronze or iron Gothic chandelier.
What This Idea Means
Ceiling medallion accents celebrate Victorian and Gothic revival plaster craft. By painting the medallion dark instead of traditional white, it becomes an architectural feature that anchors grand hanging light fixtures.
How to Make It
- Select Medallion: Choose an ornate 24 to 36-inch lightweight polyurethane ceiling medallion featuring acanthus leaf, trefoil, or gothic vine scrollwork.
- Paint & Patina: Spray paint the medallion in matte black or dark oil-rubbed bronze. Apply metallic bronze gilding wax over raised leaf details to create depth.
- Mount Medallion: Apply construction adhesive to the back of the medallion and screw it into ceiling joists around the electrical junction box.
- Install Chandelier: Thread the wiring of a heavy multi-arm bronze or iron cage chandelier through the medallion center and secure it to the junction box.
- Add Vintage Bulbs: Screw in warm, low-kelvin LED Edison bulbs or candle-shaped flame tip bulbs.
Tips and Variations
- Tip: Ensure the medallion diameter is slightly wider than the total width of your hanging chandelier for proper aesthetic proportion.
- Variation: Install two concentric medallions—a smaller one nested inside a larger outer ring—for extra ceiling dimension.
What You Need to Make It
- Polyurethane Ornate Ceiling Medallion
- Heavy Multi-Arm Bronze/Iron Chandelier
- Metallic Bronze Wax Paste (Gilding Wax)
- Matte Oil-Rubbed Bronze Spray Paint
- Construction Adhesive & Mounting Screws
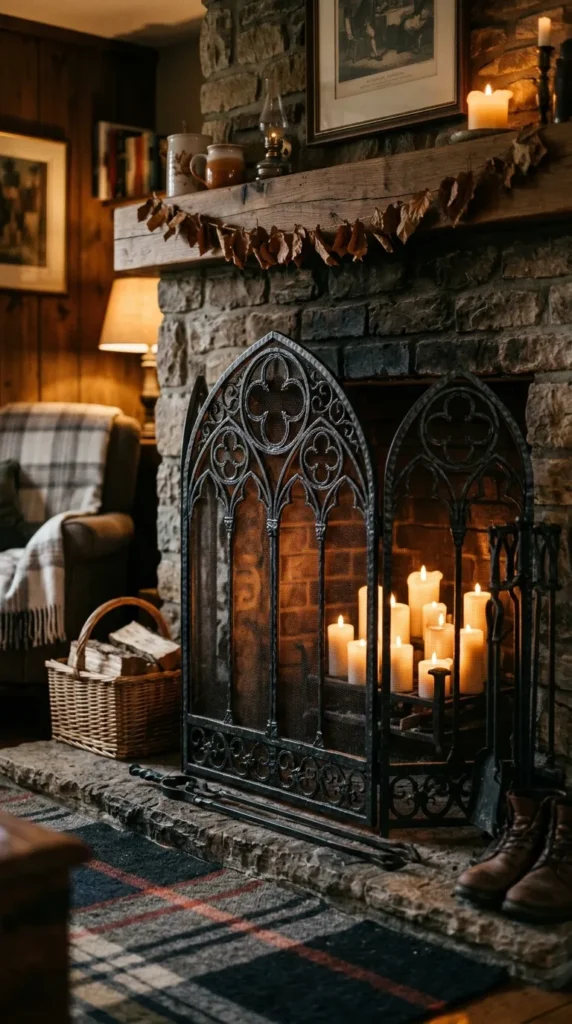
14. Cathedral-Style Fireplace Screen & Hearth Display
Introduction
A heavy wrought iron fireplace screen featuring intricate pointed arch tracery turns an idle hearth into a year-round architectural center point.
What This Idea Means
Fireplaces often sit empty during warmer seasons. A decorative iron screen with lancet tracery cutouts keeps the hearth looking refined, dramatic, and styled even without an active fire.
How to Make It
- Fit the Screen: Measure your fireplace opening and acquire a three-panel hinged wrought iron screen featuring gothic arch tracery.
- Position Screen: Set the screen flush against or slightly inside the stone fireplace opening.
- Style Interior Hearth: Place a large wrought iron pillar candle grate inside the empty fireplace cavity behind the screen.
- Arrange Candles: Arrange 7 to 9 white or ivory pillar candles of varying heights on the grate.
- Illuminate: Light the candles to let flickering flame shadows project through the iron tracery screen onto the surrounding floor.
Tips and Variations
- Tip: Spray the inside of your brick firebox with flat black high-heat stove paint to create a clean, moody backdrop behind the candle arrangement.
- Variation: Fill the firebox with stacked dark birch logs or polished black river stones instead of candles.
What You Need to Make It
- Wrought Iron Gothic Tracery Fireplace Screen
- Wrought Iron Candle Grate Insert
- Assorted Pillar Candles (Real or Flameless)
- High-Heat Matte Black Stove Paint
- Fireplace Tool Set
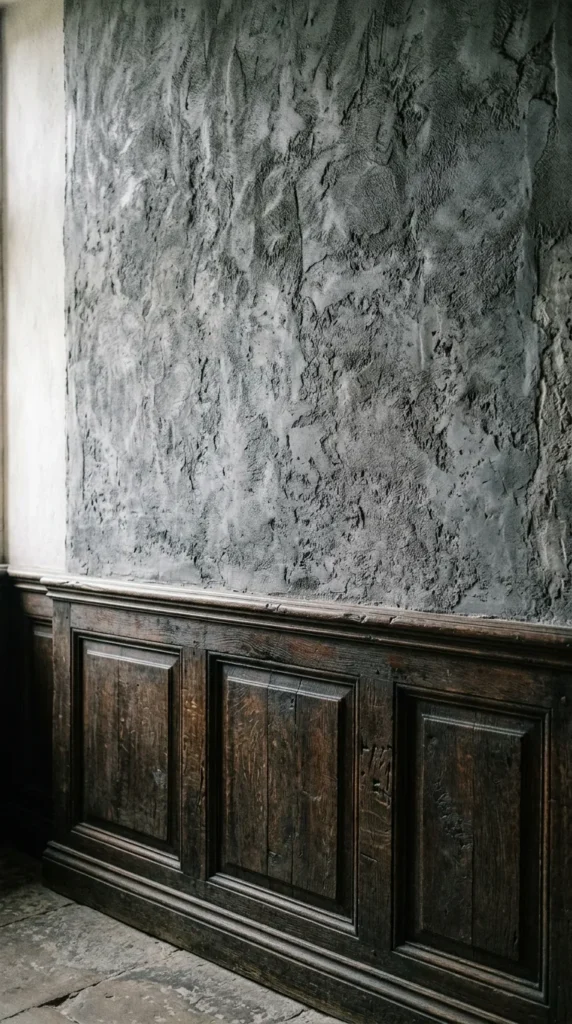
15. Aged Stone Effect Plaster Walls & Wainscoting
Introduction
Creating textured stone-like walls through Venetian plaster or lime-wash finishes gives modern drywall the cool, tactile feel of medieval castle walls or Victorian stone manors.
What This Idea Means
This idea removes smooth drywall textures in favor of old-world stone surfaces. Textured lime-wash paint or stone plaster introduces subtle color variation, depth, and historical authenticity to dark gothic spaces.
How to Make It
- Prepare Walls: Clean drywall thoroughly and apply a heavy-grit stone primer coat.
- Apply Base Layer: Apply a dark gray or charcoal lime-wash or Venetian plaster base coat using a wide cross-hatch trowel technique.
- Add Depth Layer: Once dry, trowel on a slightly lighter warm slate gray plaster coat in random overlapping strokes, leaving texture ridges.
- Burnish Surface: Burnish the wall with a clean steel trowel held at a flat angle to smooth raised points while retaining deep textural pockets.
- Install Dark Trim: Add dark stained wooden wainscoting or dado rails along the lower third of the wall to complete the stone-and-timber look.
Tips and Variations
- Tip: Work in small 3×3 foot sections to keep wet edges manageable while blending plaster shading.
- Variation: Use a natural sea sponge dipped in diluted black glaze to add subtle faux aging water-stains in wall corners.
What You Need to Make It
- Lime-Wash Paint or Venetian Plaster Kit
- Heavy-Grit Masonry Wall Primer
- Stainless Steel Venetian Plaster Trowels
- Dark Wood Wainscoting Panels
- Natural Sea Sponge & Aging Glaze
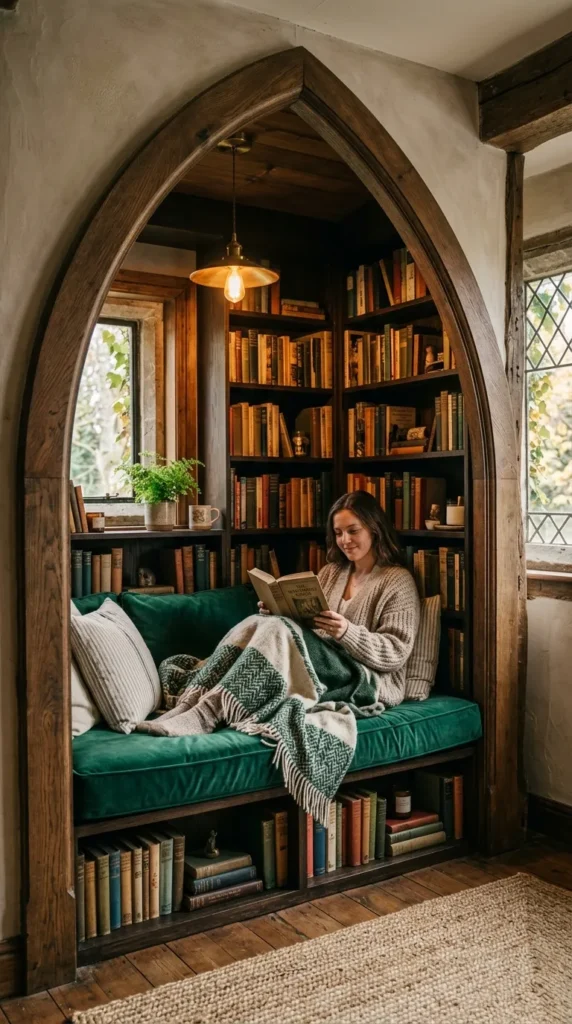
16. Symmetrical Gothic Arch Alcove & Reading Nook
Introduction
Converting a recessed wall space or closet alcove into a arched reading nook creates an inviting, secluded sanctuary framed by architectural trim.
What This Idea Means
Gothic design excels at creating intimate, cozy retreats within larger rooms. Framing a recessed nook with a custom wooden pointed arch creates a quiet cathedral library atmosphere for reading and relaxation.
How to Make It
- Frame the Opening: Build a wooden pointed arch frame over the front header of a recessed wall alcove using plywood and flexible moulding.
- Build Bench Seating: Install a sturdy built-in wooden storage bench inside the alcove base.
- Add Upholstery: Top the bench with a thick, custom-cut velvet seat cushion in deep wine red or emerald green.
- Install Shelving: Mount recessed dark wood shelves along the interior side walls of the alcove to hold books.
- Add Overhead Light: Hardwire a small dimmable brass pendant light or sconce directly inside the apex of the alcove arch.
Tips and Variations
- Tip: Line the back wall of the reading nook with dark button-tufted velvet upholstery panels for added comfort and acoustic dampening.
- Variation: Install a velvet curtain rod across the inner arch line to close off the reading nook completely.
What You Need to Make It
- Plywood & Moulding for Arch Framing
- Built-In Bench Framing Timber
- High-Density Cushion Foam & Velvet Fabric
- Dimmable Pendant Light Fixture
- Recessed Wooden Bookshelves
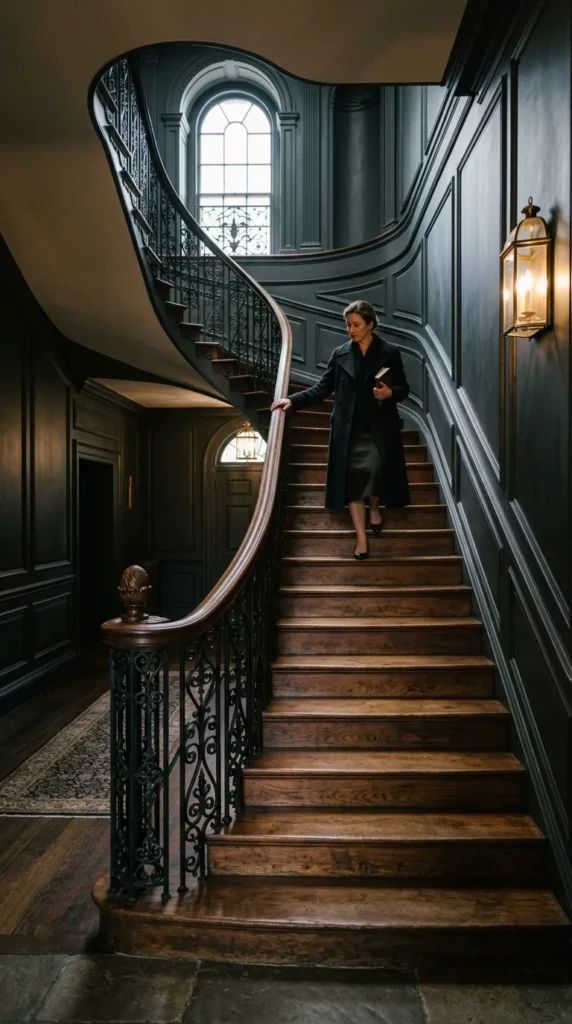
17. Black Iron Trefoil Balustrades & Staircase Rails
Introduction
Replacing plain wooden staircase spindles with custom black wrought iron balusters featuring trefoil and lancet scrollwork turns staircases into structural Gothic art.
What This Idea Means
Staircases are prominent architectural features in multi-story homes. Upgrading simple railings to dark hand-forged ironwork incorporating trefoil geometric knots adds historical character to entryways and hallways.
How to Make It
- Remove Old Spindles: Carefully unscrew or cut away existing plain wooden stair balusters.
- Select Iron Balusters: Source hollow or solid wrought iron balusters featuring central trefoil or double-lancet scroll inserts.
- Measure & Cut: Cut iron balusters to exact height using a metal saw or angle grinder.
- Install Shoes: Slide decorative iron mounting shoes onto the top and bottom of each iron rod.
- Secure Balusters: Insert balusters into pre-drilled holes in the stair tread and handrail, securing them with heavy-duty epoxy construction adhesive.
- Tighten Hardware: Slide mounting shoes down over the joints and tighten set-screws.
Tips and Variations
- Tip: Stain the wooden handrail and stair treads in deep dark walnut to contrast sharply against black iron spindles.
- Variation: Paint stair risers in flat charcoal and apply subtle stenciled damask or trefoil patterns in silver-gray paint.
What You Need to Make It
- Wrought Iron Gothic Trefoil Balusters
- Metal Angle Grinder or Hacksaw
- Iron Mounting Shoes & Set-Screws
- Two-Part Heavy-Duty Epoxy Adhesive
- Dark Walnut Wood Stain
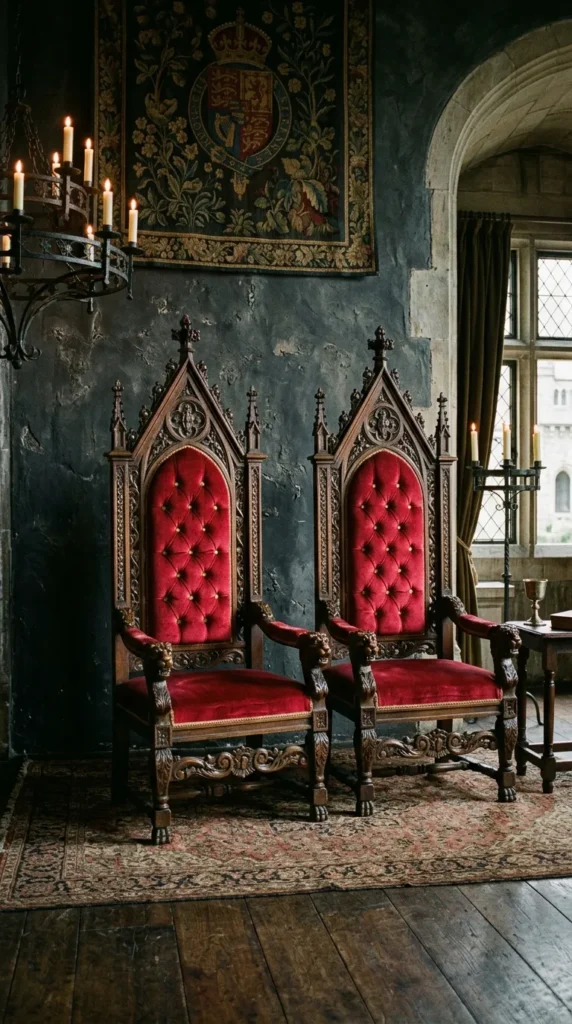
18. Regal Velvet Button-Tufted High-Back Throne Chairs
Introduction
A pair of high-backed wooden chairs featuring tall pointed headrests, button-tufted velvet upholstery, and carved lion or gargoyle armrests serves as a grand seating statement.
What This Idea Means
High-backed throne chairs are iconic symbols of medieval and Gothic furniture design. Their exaggerated vertical proportion draws the eye upward, reinforcing room height while offering opulent, comfortable seating.
How to Make It
- Acquire Frame: Find vintage high-backed dining or accent chairs with pointed arch backframes.
- Refinish Frame: Strip existing varnish and stain the solid wood frame in ebony black or dark mahogany, sealing with a satin finish.
- Upholster Backrest: Add high-density foam to the backrest panel and upholster using rich jewel-toned velvet (e.g., deep ruby or royal purple).
- Deep Button Tufting: Create classic diamond button tufting across the backrest using matching velvet-covered buttons and heavy upholstery twine.
- Finish Trim: Nail bronze or antique brass nailhead trim along the outer upholstery edges to conceal staple seams nicely.
Tips and Variations
- Tip: Use a curved upholstery needle and heavy waxed thread to ensure tufting buttons remain tight over time.
- Variation: Drape a real or faux-fur throw blanket casually over one armrest for extra warmth and tactile contrast.
What You Need to Make It
- High-Backed Wooden Accent Chairs
- High-Density Foam & Polyester Batting
- Heavy Velvet Upholstery Fabric
- Velvet Covered Buttons & Tufting Twine
- Antique Brass Nailhead Trim & Mallet
19. Gothic Arch Bookshelf Cavity with Backlit LED Tracery
Introduction
Integrating soft backlight LED strips behind custom cathedral arch bookshelf frames creates a ethereal, glowing display for collections and rare books.
What This Idea Means
This idea bridges historic architectural shapes with modern accent lighting techniques. Backlighting open tracery frames creates dramatic silhouette lighting, highlighting decorative objects while illuminating dark room corners softly.
How to Make It
- Build Frame: Construct a tall freestanding or built-in bookcase with arched upper shelf openings.
- Attach Tracery Overlays: Affix laser-cut wooden lancet or trefoil tracery panels inside the upper arch sections.
- Install Backlight Channel: Run warm white (2700K) diffuse LED strip lighting inside aluminum mounting channels hidden directly behind the front arch trim.
- Wire Controller: Connect the LED strips to a smart dimmer switch or wireless remote control.
- Arrange Display: Place glass bottles, quartz crystals, leather books, and metallic sculptures on the illuminated shelves to catch backlighting glow.
Tips and Variations
- Tip: Use diffused LED channels with frosted covers to prevent visible LED dot reflections on glossy book covers or glass.
- Variation: Set the smart LED controller to warm amber or candle-glow color temperatures (2200K) for maximum cozy evening mood.
What You Need to Make It
- Arch Bookshelf Unit
- Laser-Cut Wooden Tracery Panels
- Warm White LED Strip Light Kit
- Aluminum LED Diffuser Channels
- Smart Dimmer Switch / Remote
20. Carved Dark Oak Door Frames with Iron Hardware
Introduction
Upgrading standard interior doors with thick dark oak trim, carved arch lintels, and hand-forged black iron rim locks elevates everyday transitions between rooms into historical architectural moments.
What This Idea Means
Doors and passage frames are often overlooked in home decorating. Converting modern door surrounds into heavy, carved Gothic portals creates an authentic castle atmosphere throughout the home layout.
How to Make It
- Remove Standard Trim: Pry off thin builder-grade door casing trim carefully using a pry bar.
- Install Thick Casing: Install thick 4-inch dark oak casing boards around the door frame opening.
- Add Carved Header: Mount a decorative carved wooden lintel block featuring pointed arch relief or trefoil motifs directly above the door header.
- Install Iron Locks: Replace standard door knobs with black hand-forged iron rim locks, latch handles, and decorative strap hinges.
- Stain & Seal: Apply dark ebony or Jacobean stain to all new wood trim, matching existing baseboards and room millwork.
Tips and Variations
- Tip: Add decorative iron corner straps on the door corners to enhance the heavy medieval timber door aesthetic.
- Variation: Paint the door panel itself in a contrasting matte dark gray while keeping the surrounding oak trim deep black.
What You Need to Make It
- Heavy Oak Door Casing Boards
- Carved Wooden Lintel Header
- Hand-Forged Black Iron Rim Lock & Latch
- Decorative Iron Strap Hinges
- Dark Ebony Wood Stain & Varnish